
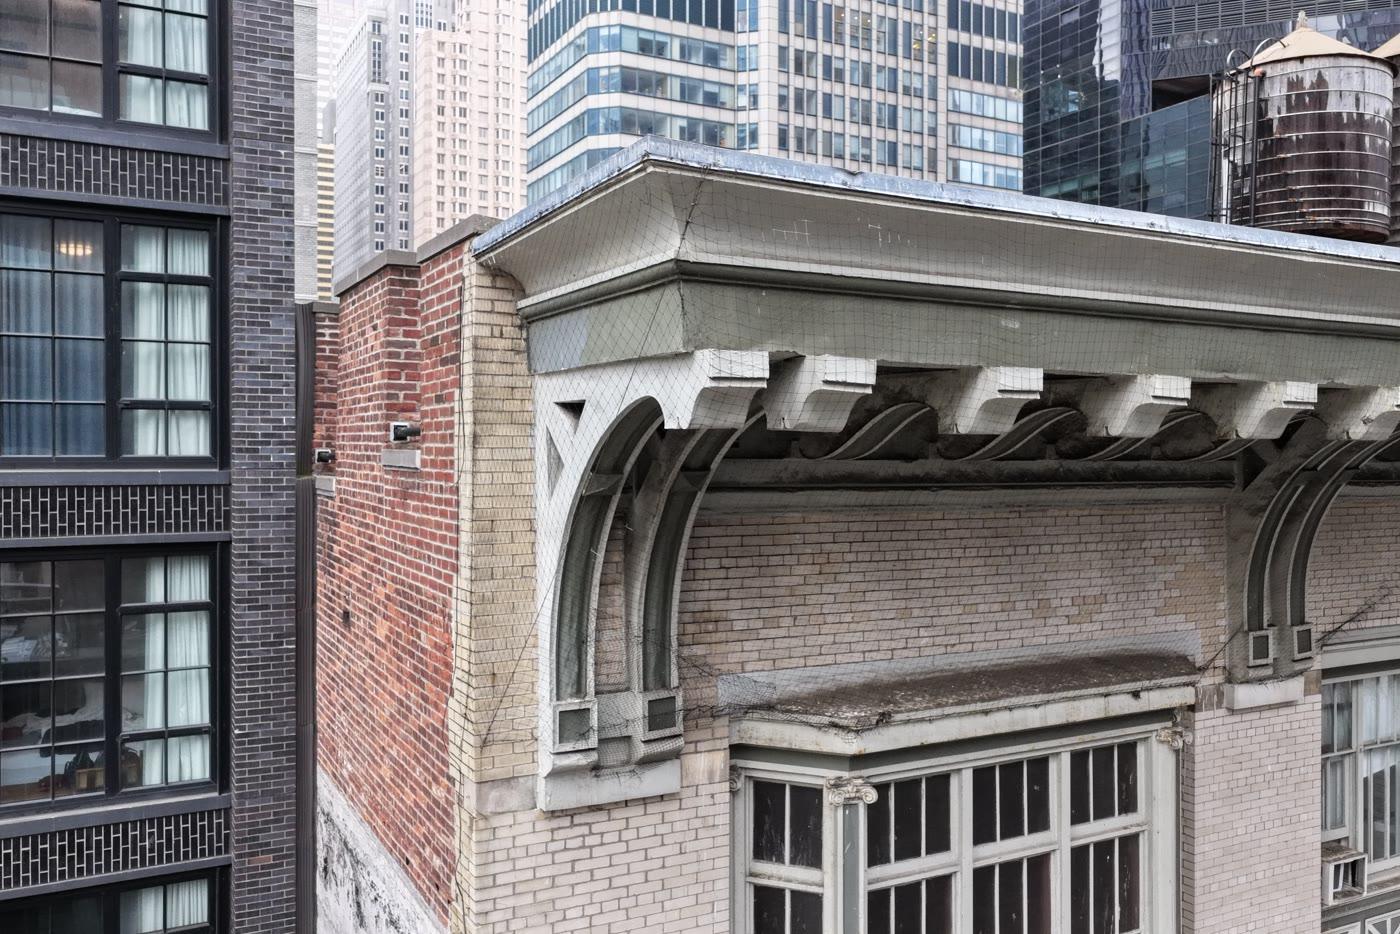
Midtown Cornice Replication
An existing cornice captured and modeled so an identical one could be built on the building next door.
Capturing a cornice to copy onto the building next door
The client owned two identical buildings side by side. One carried a bracketed cornice and the other never had one, and they wanted to add a matching cornice to the second. We photographed the existing cornice at close range from the air, scanned it with LiDAR, and built a 3D model from the capture. From that data we produced SolidWorks drawings of the cornice and its rosettes for fabrication. The client used the drawings and the scan data to construct an entirely new cornice on the neighbouring building, with completion expected by the end of 2026. We did the digital work and the client built the physical cornice; the photographs of the fabricated sections and the installation below are images of their work.
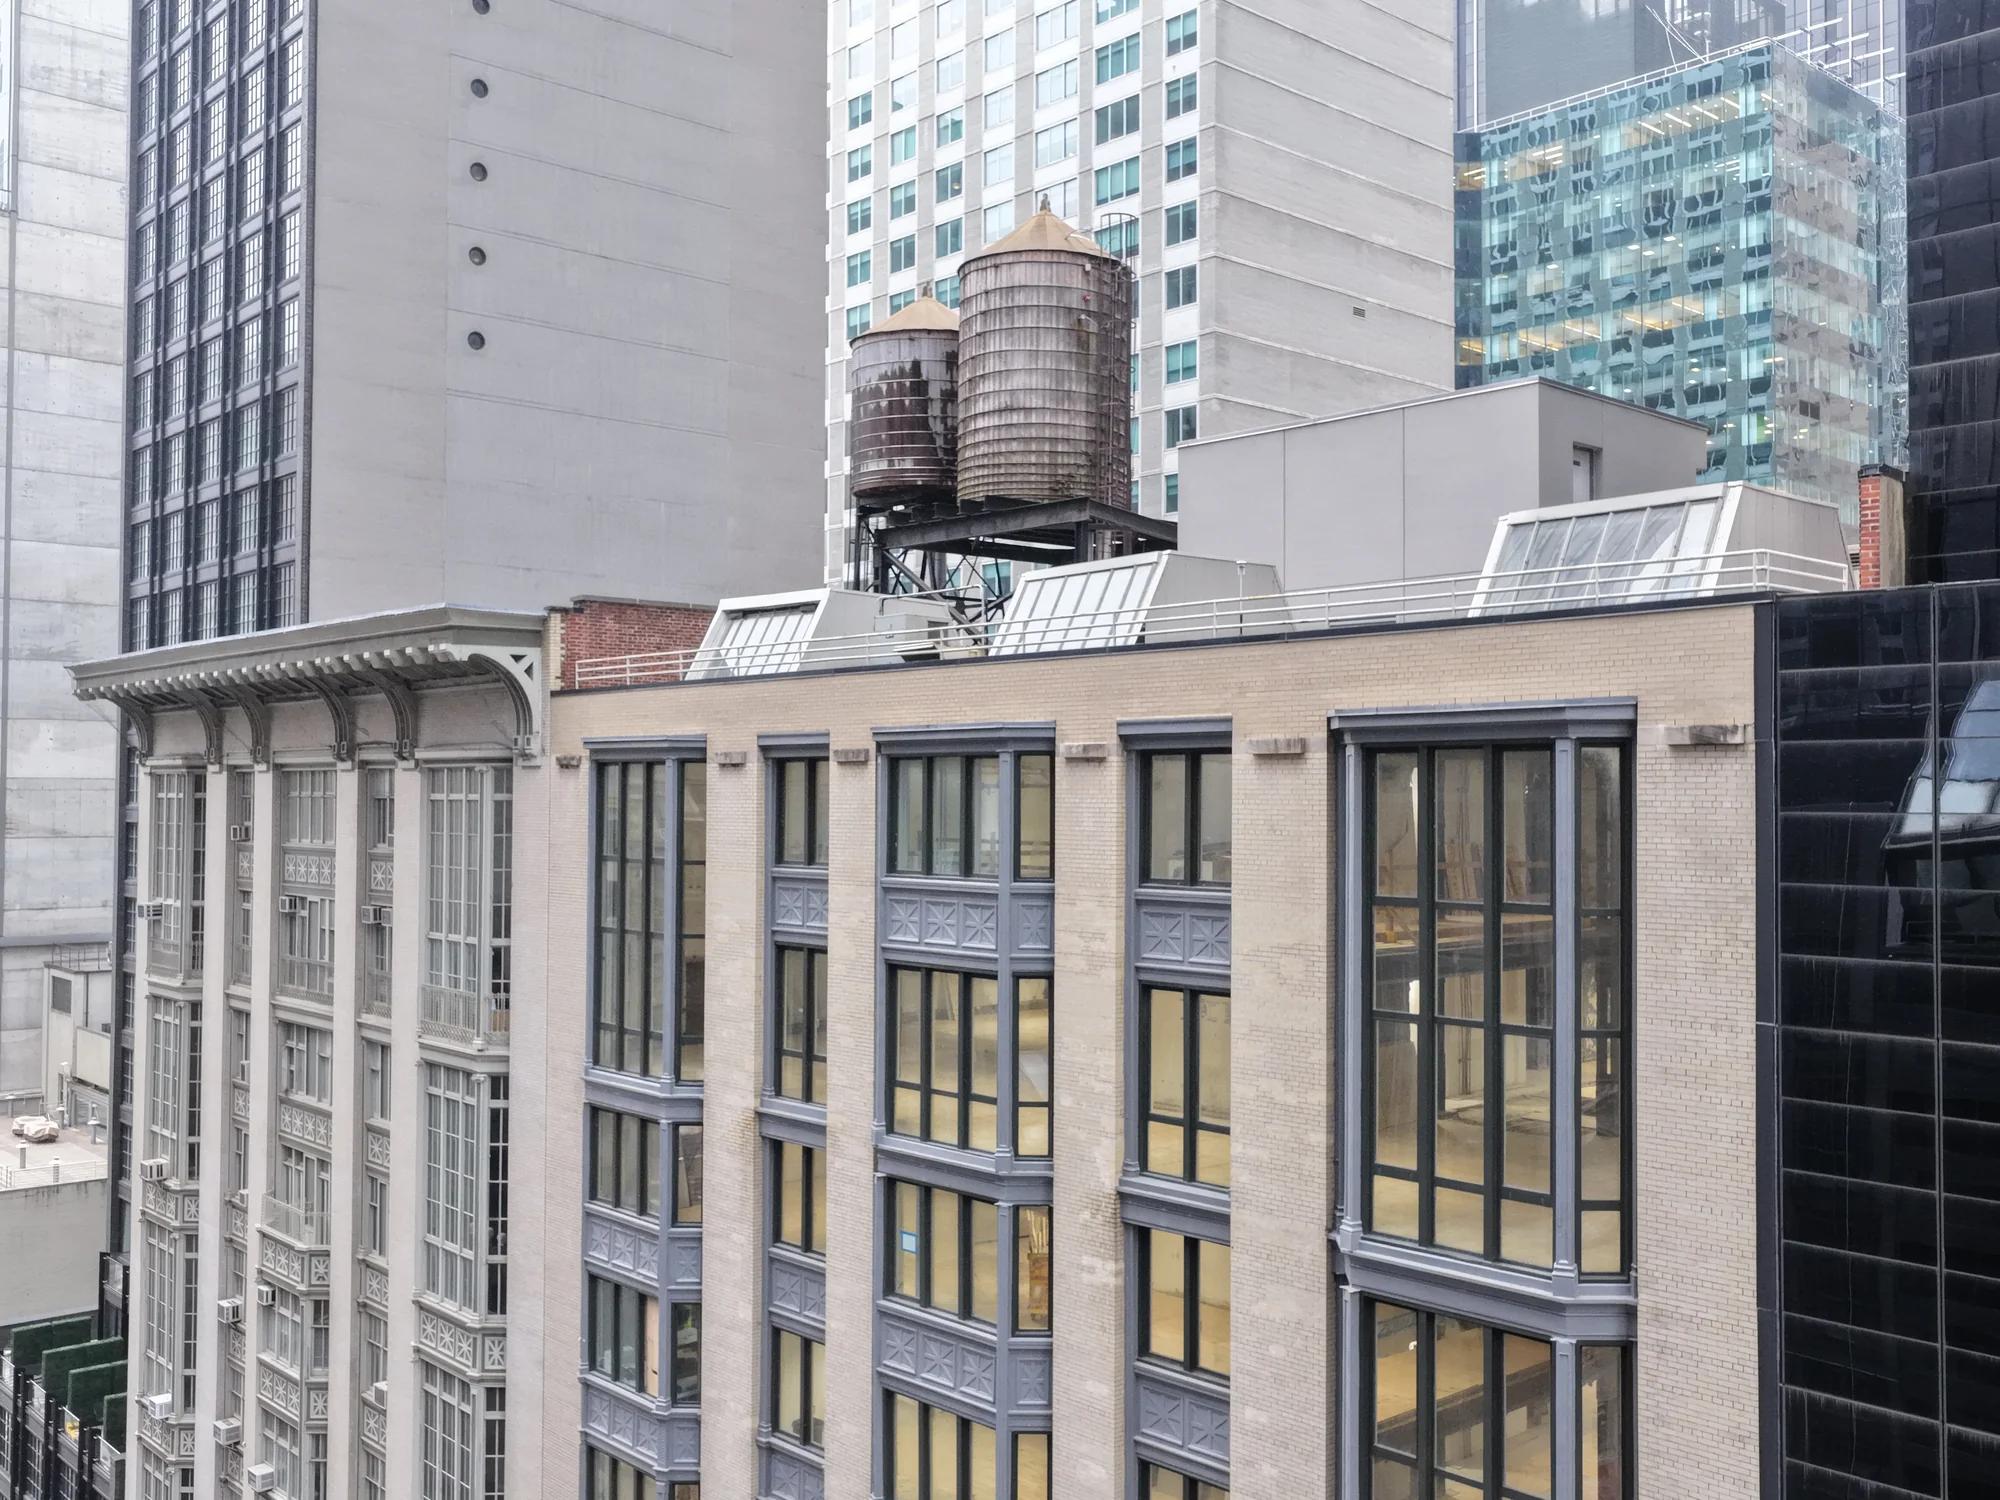
The client’s two buildings side by side: one with the existing cornice, the other about to receive a copy of it. 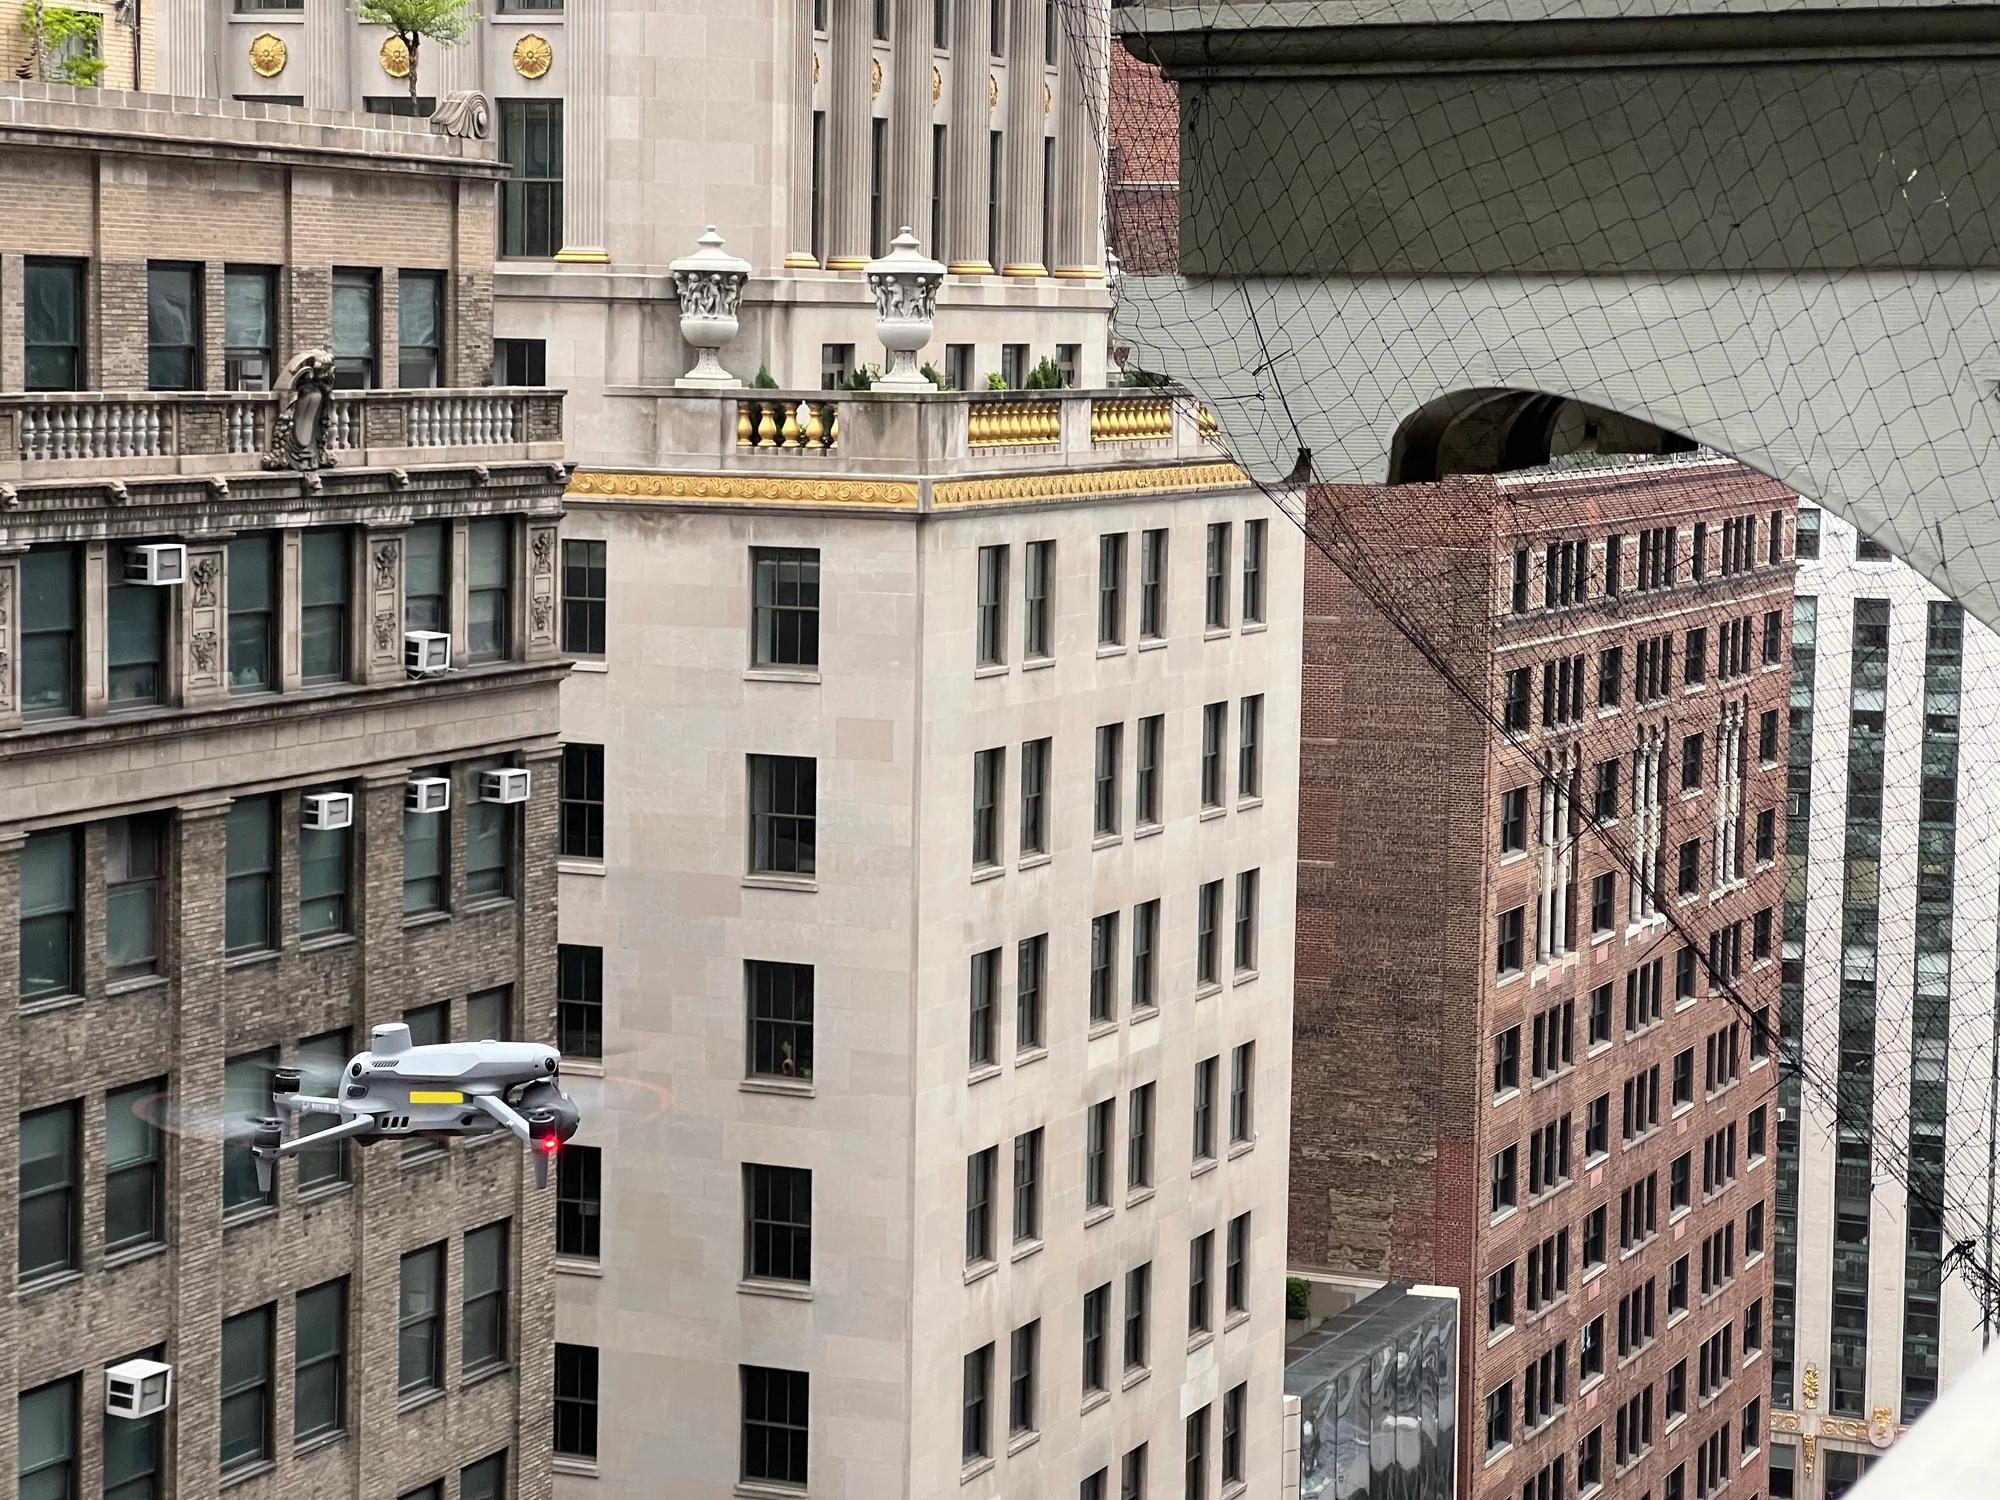
The aircraft capturing the existing cornice: the imagery and scan data the SolidWorks drawings were built from.
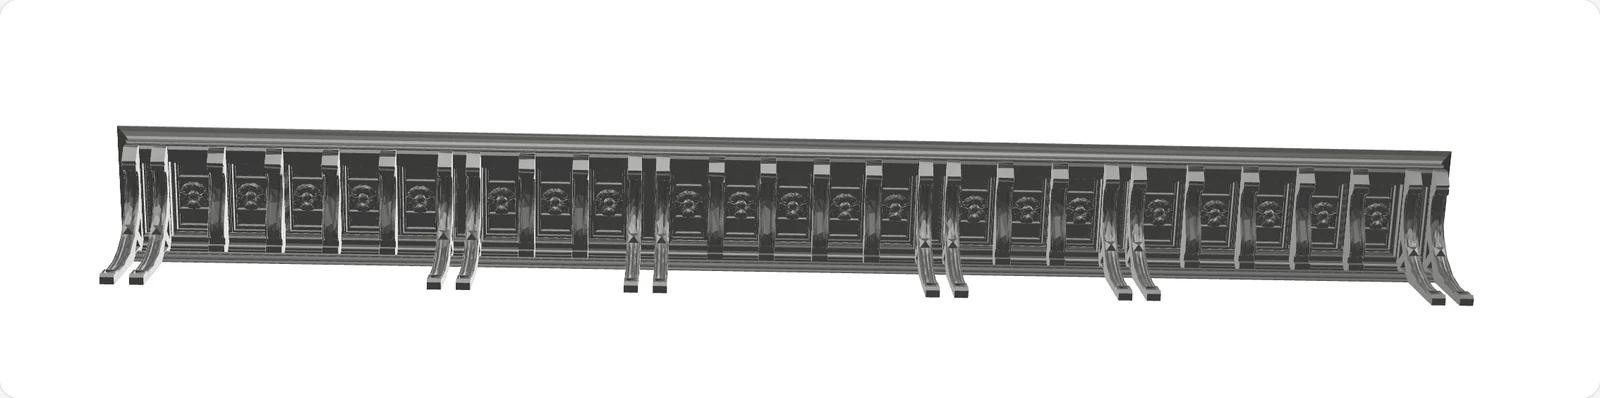
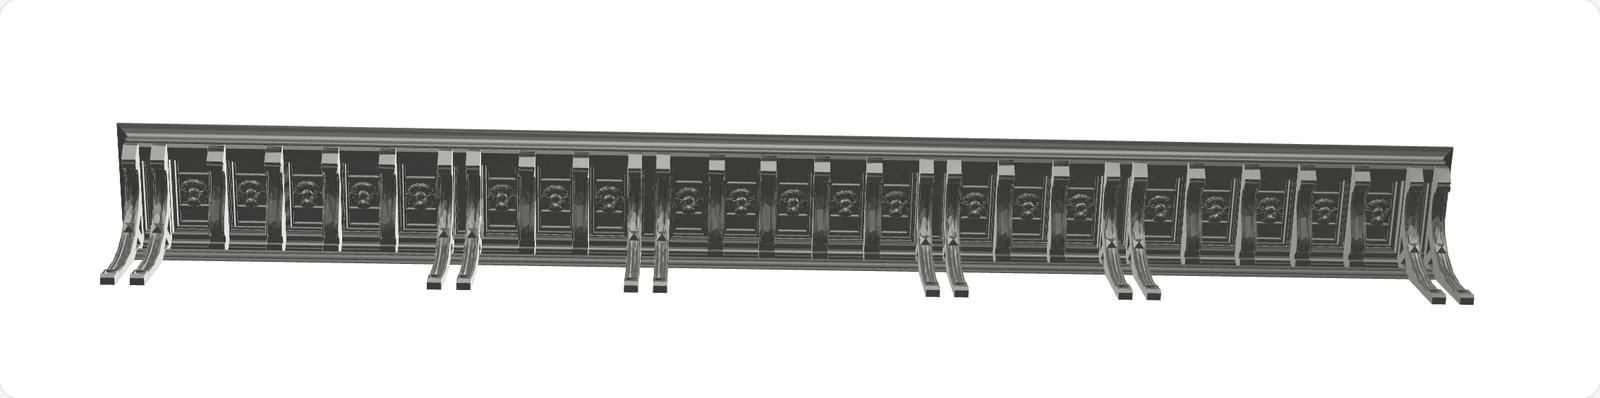
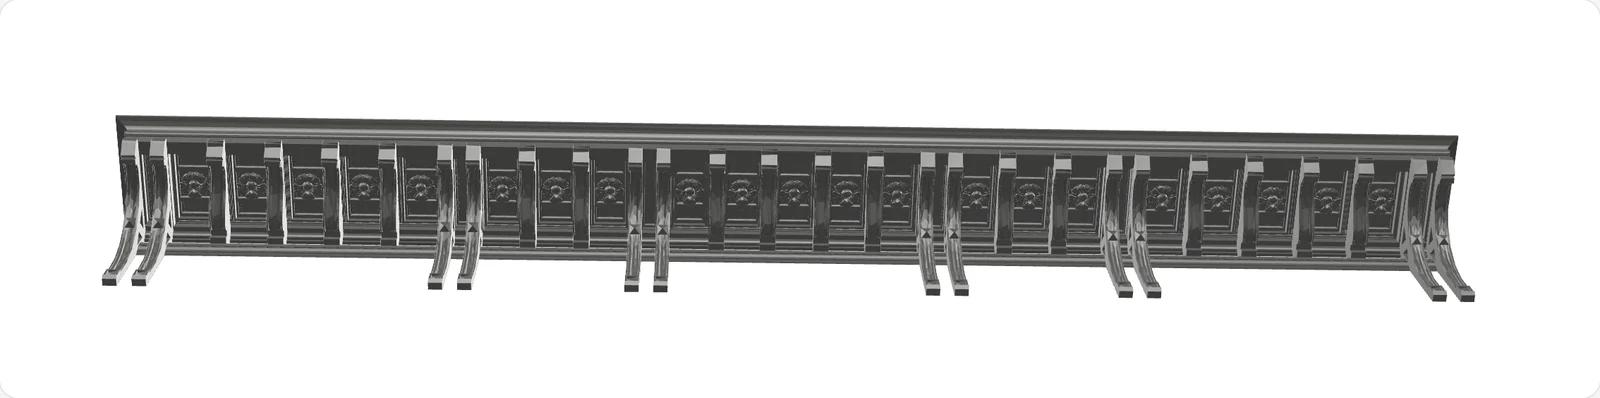
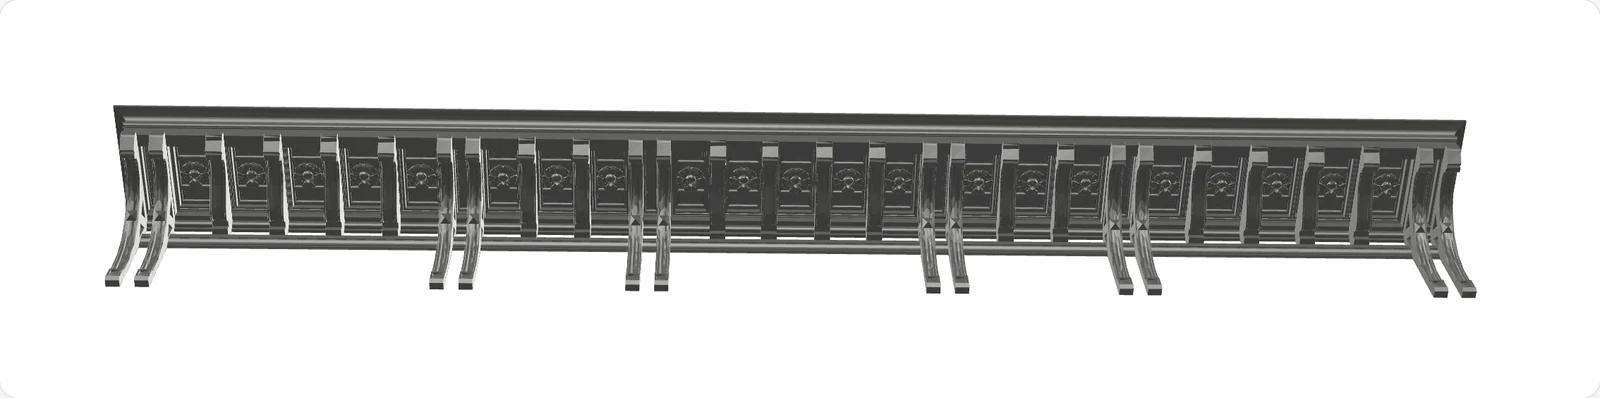
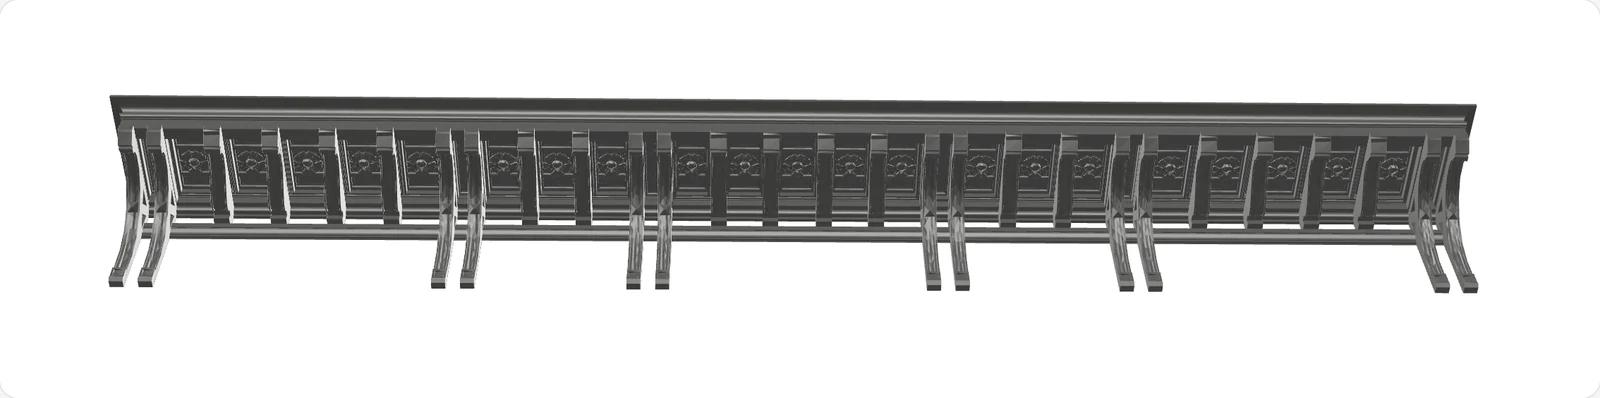
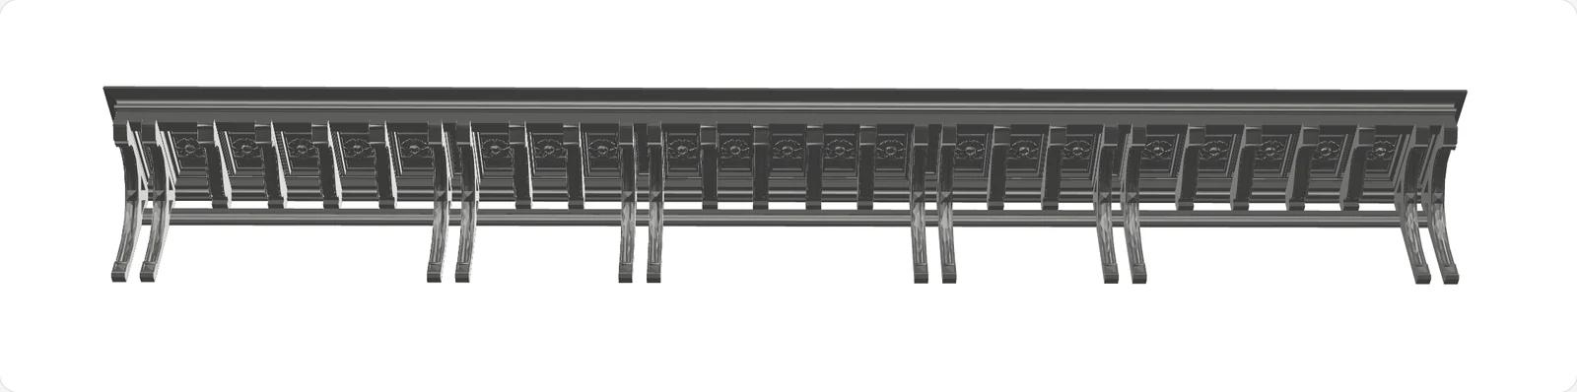
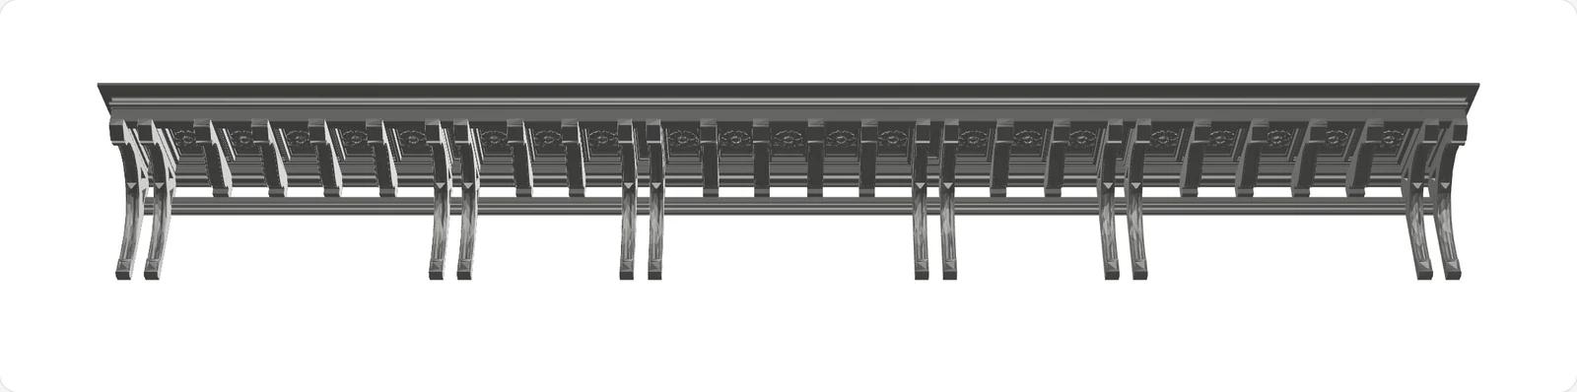
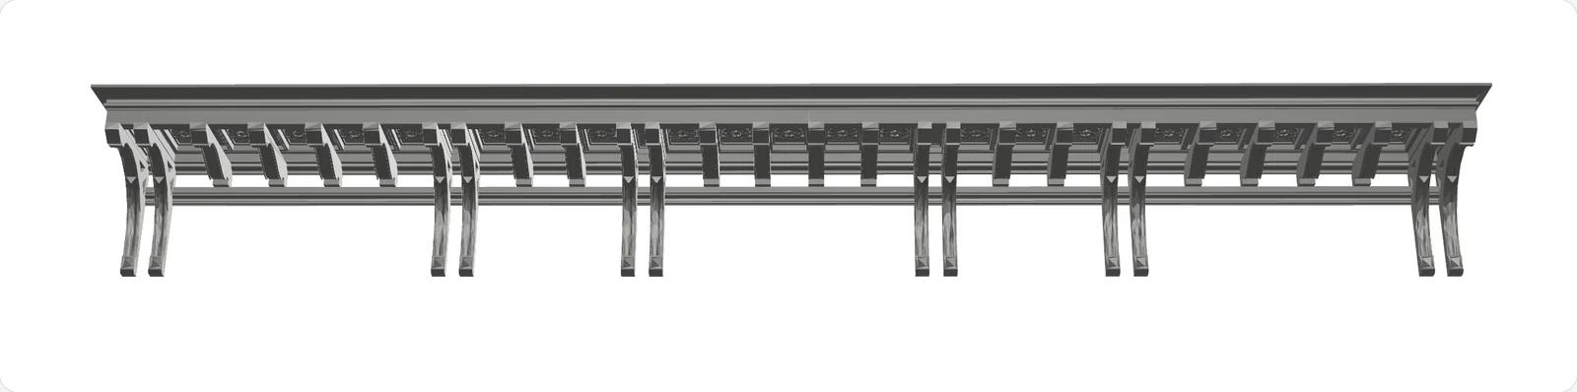
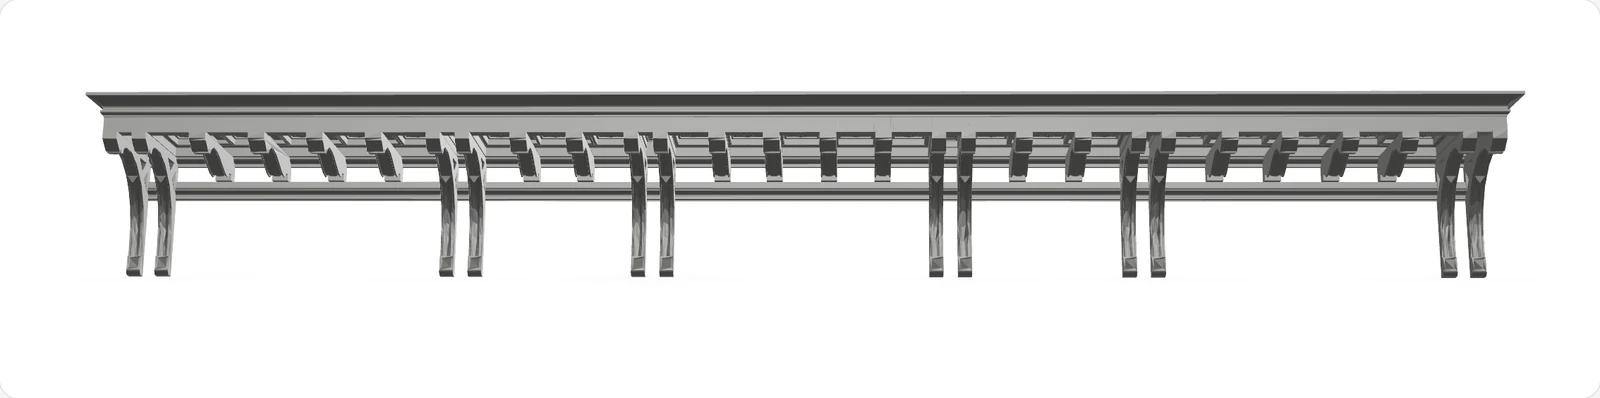
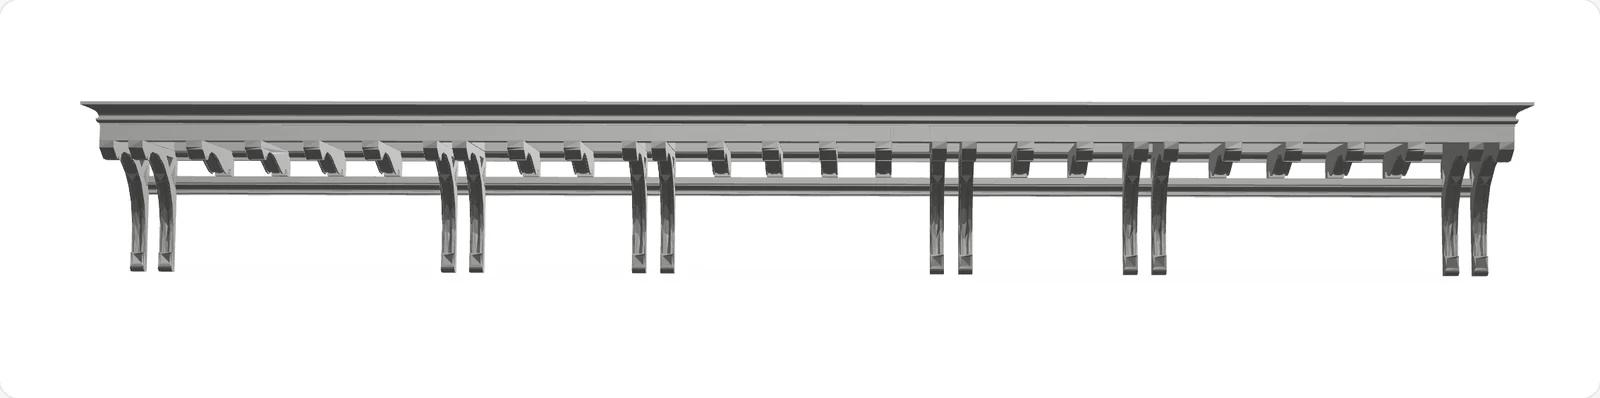
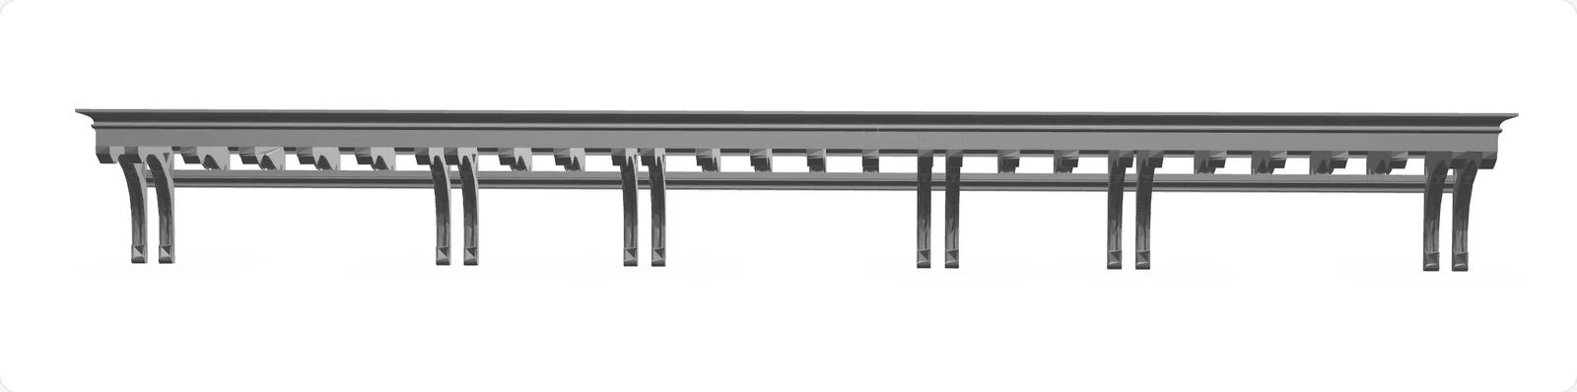
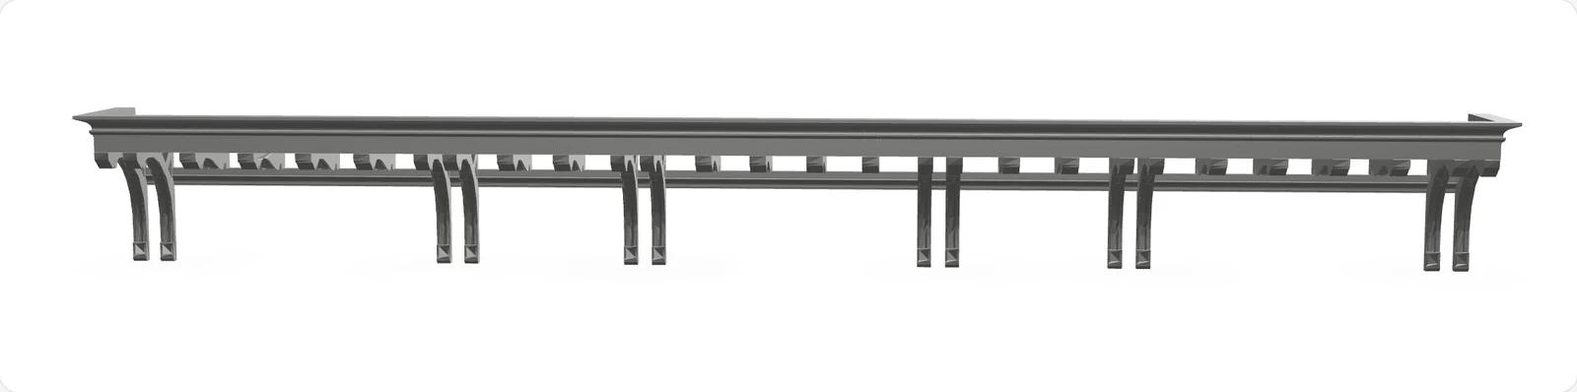
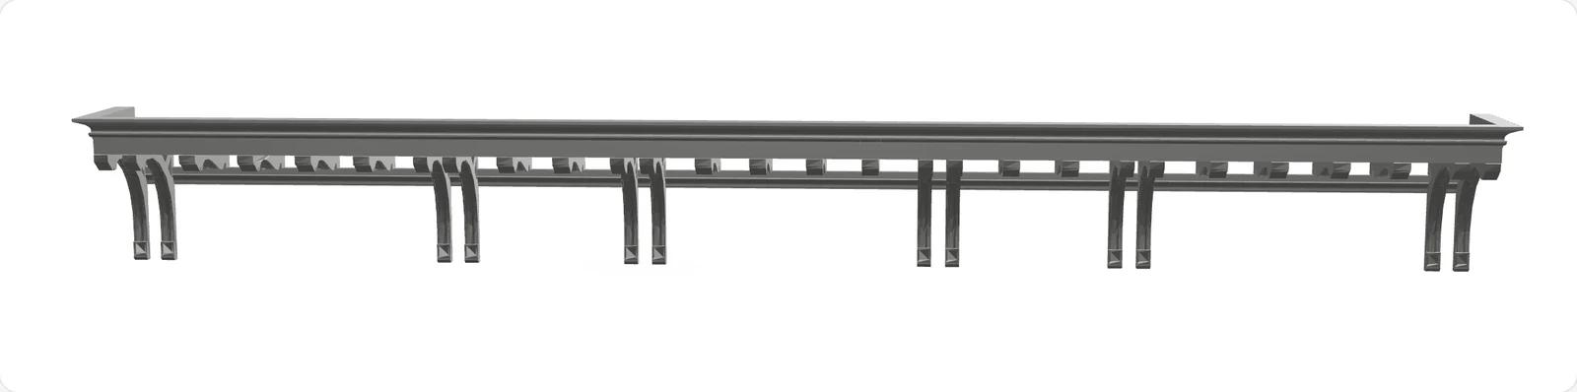
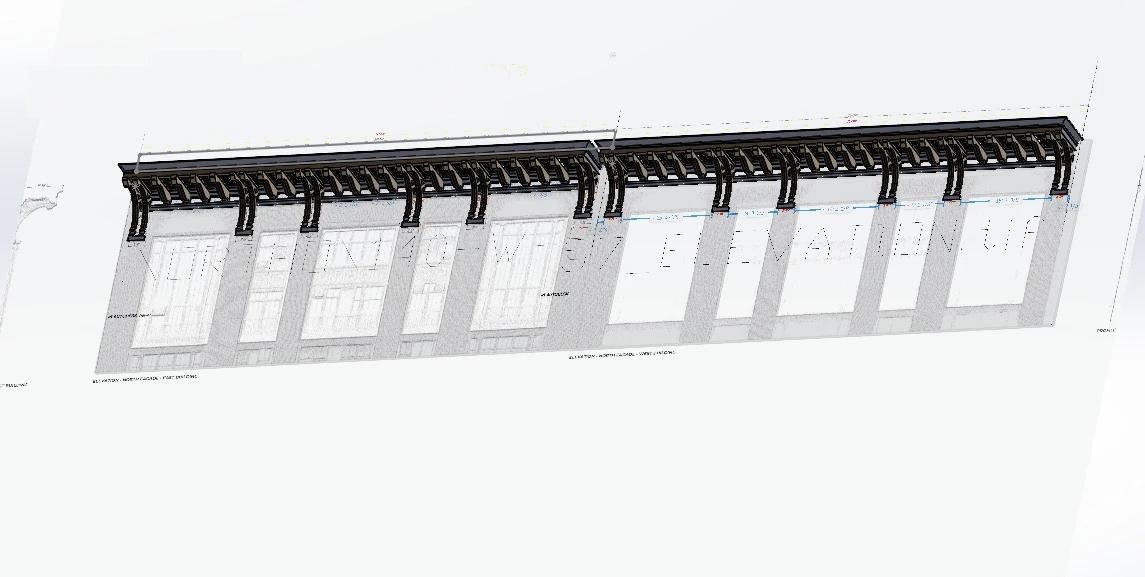
Our drawing sheet of the cornice run, produced from the capture for fabrication. 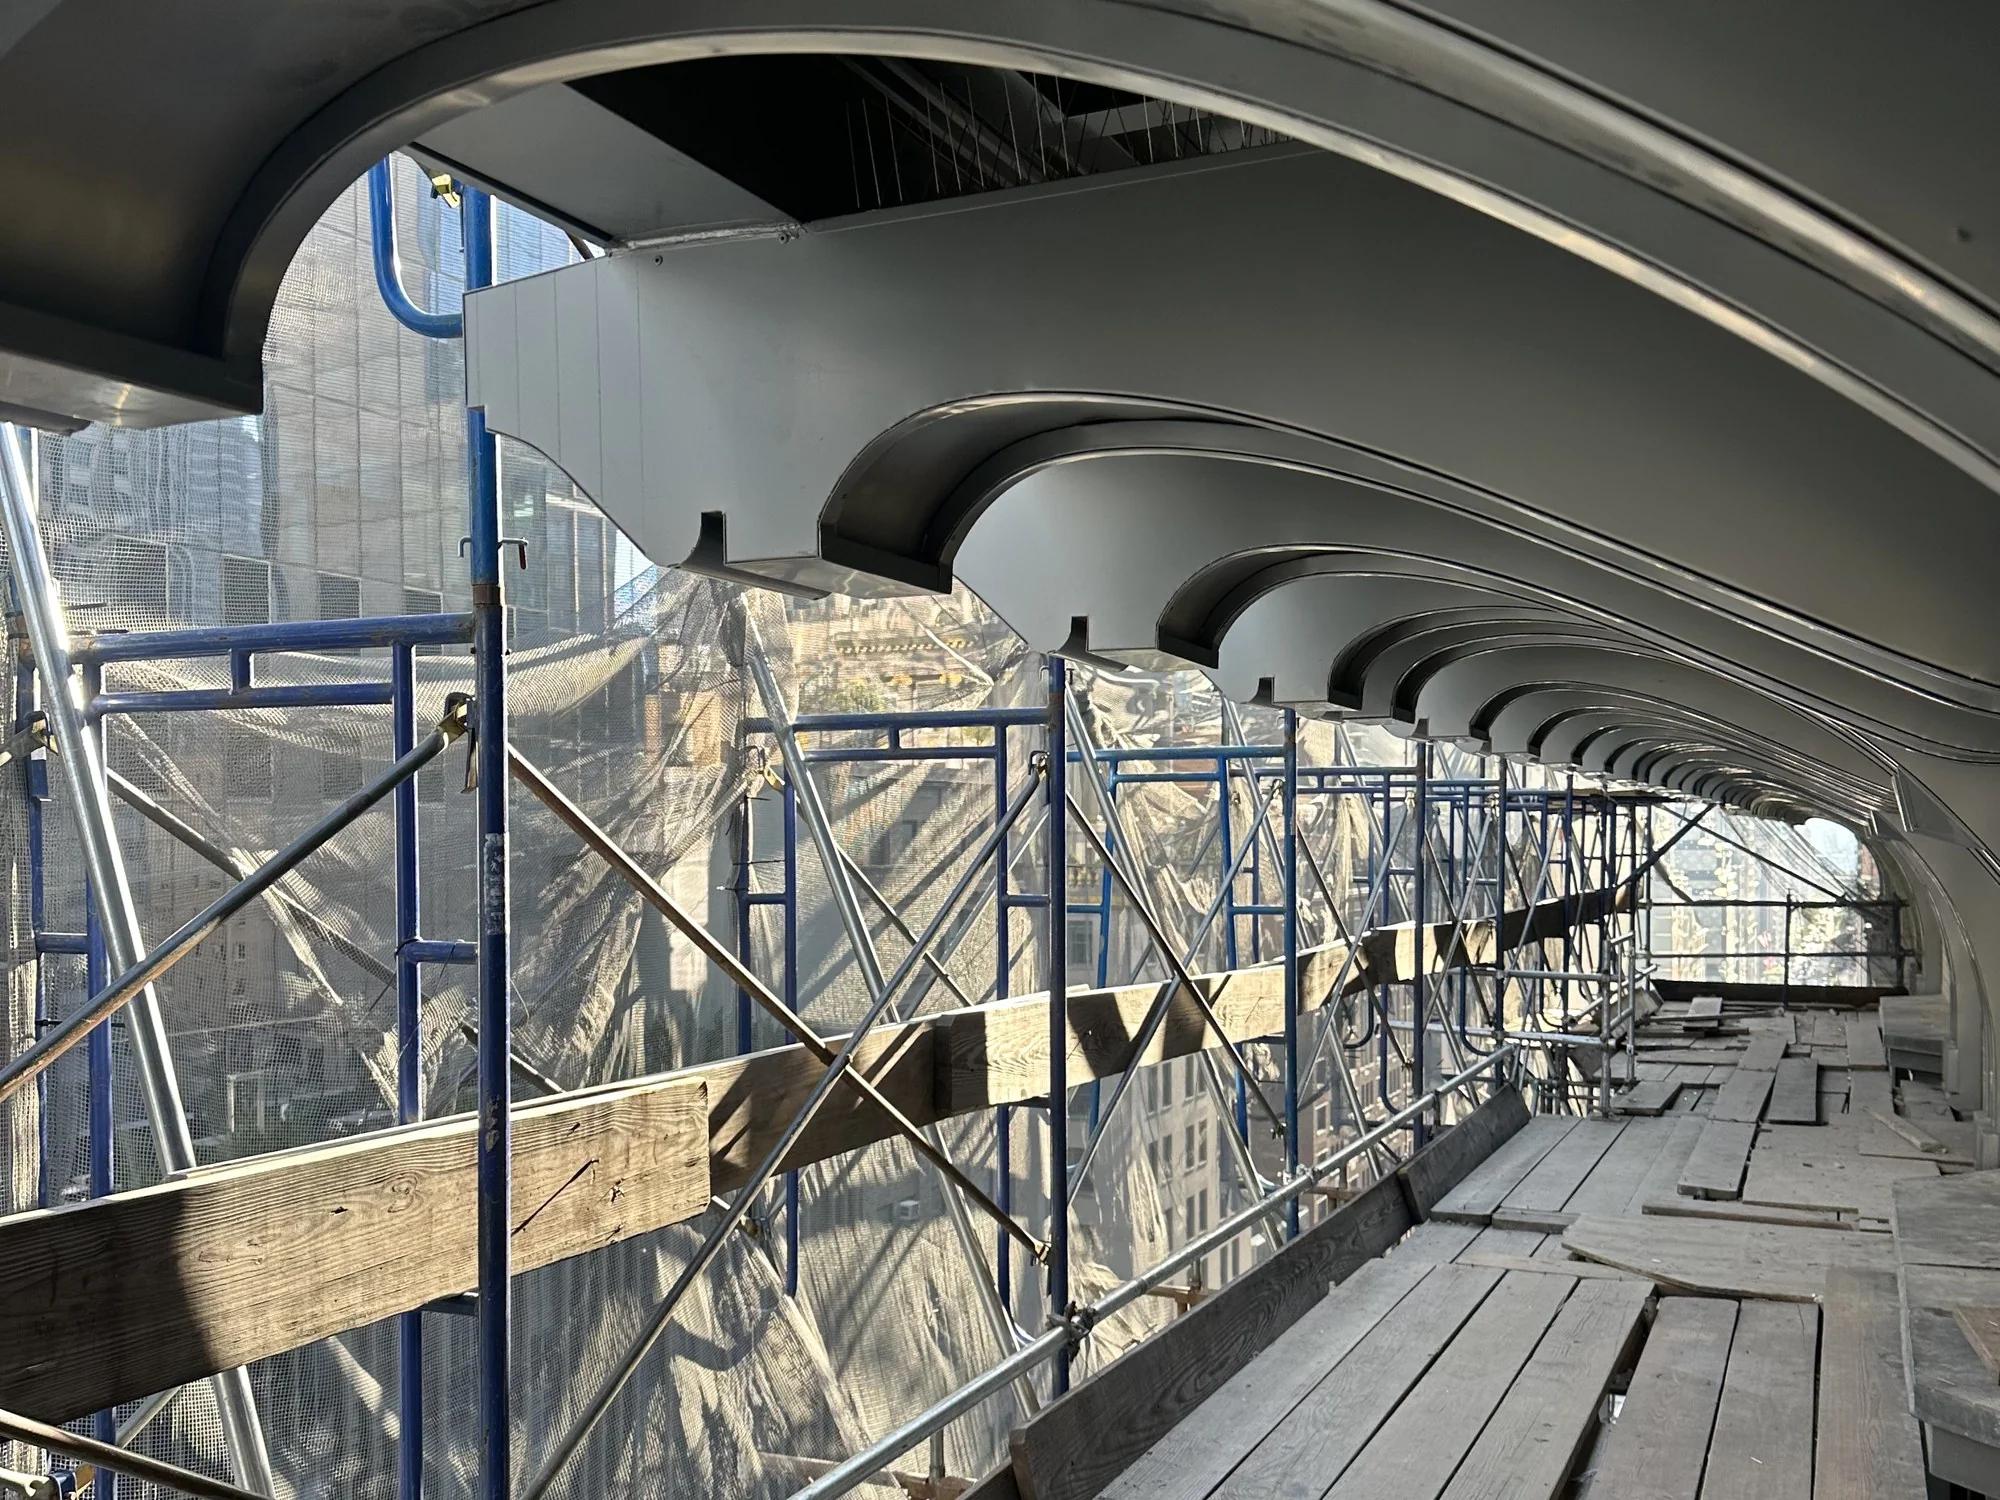
The client’s new cornice going up on the neighbouring building, seen along the scaffold. 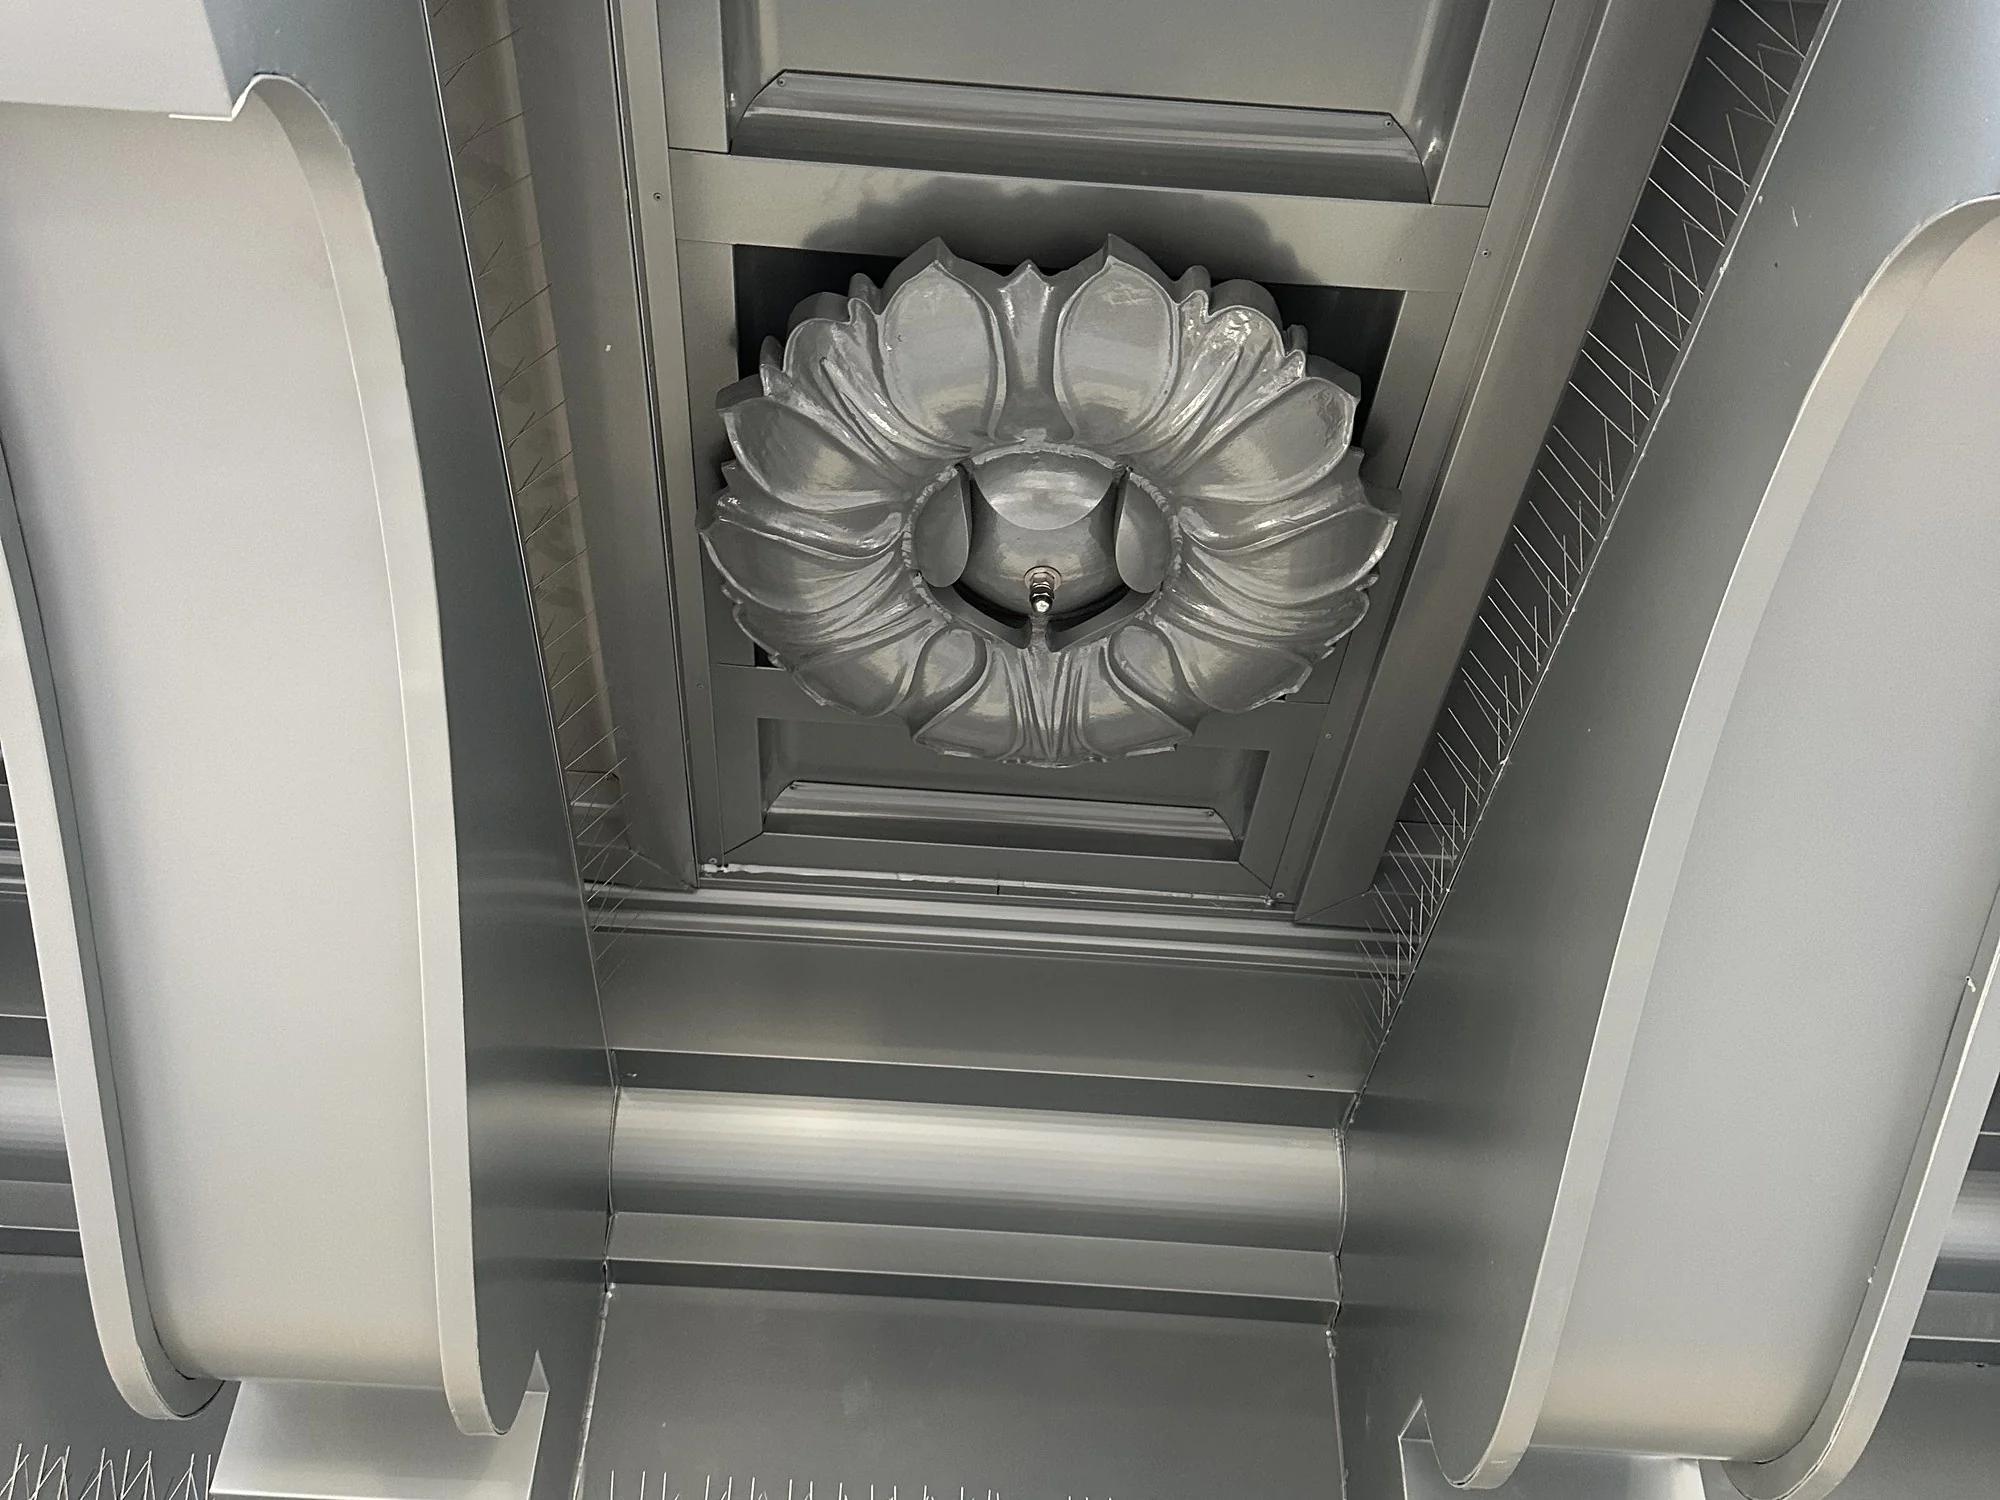
The new cornice and rosette, which the client fabricated from our drawings. 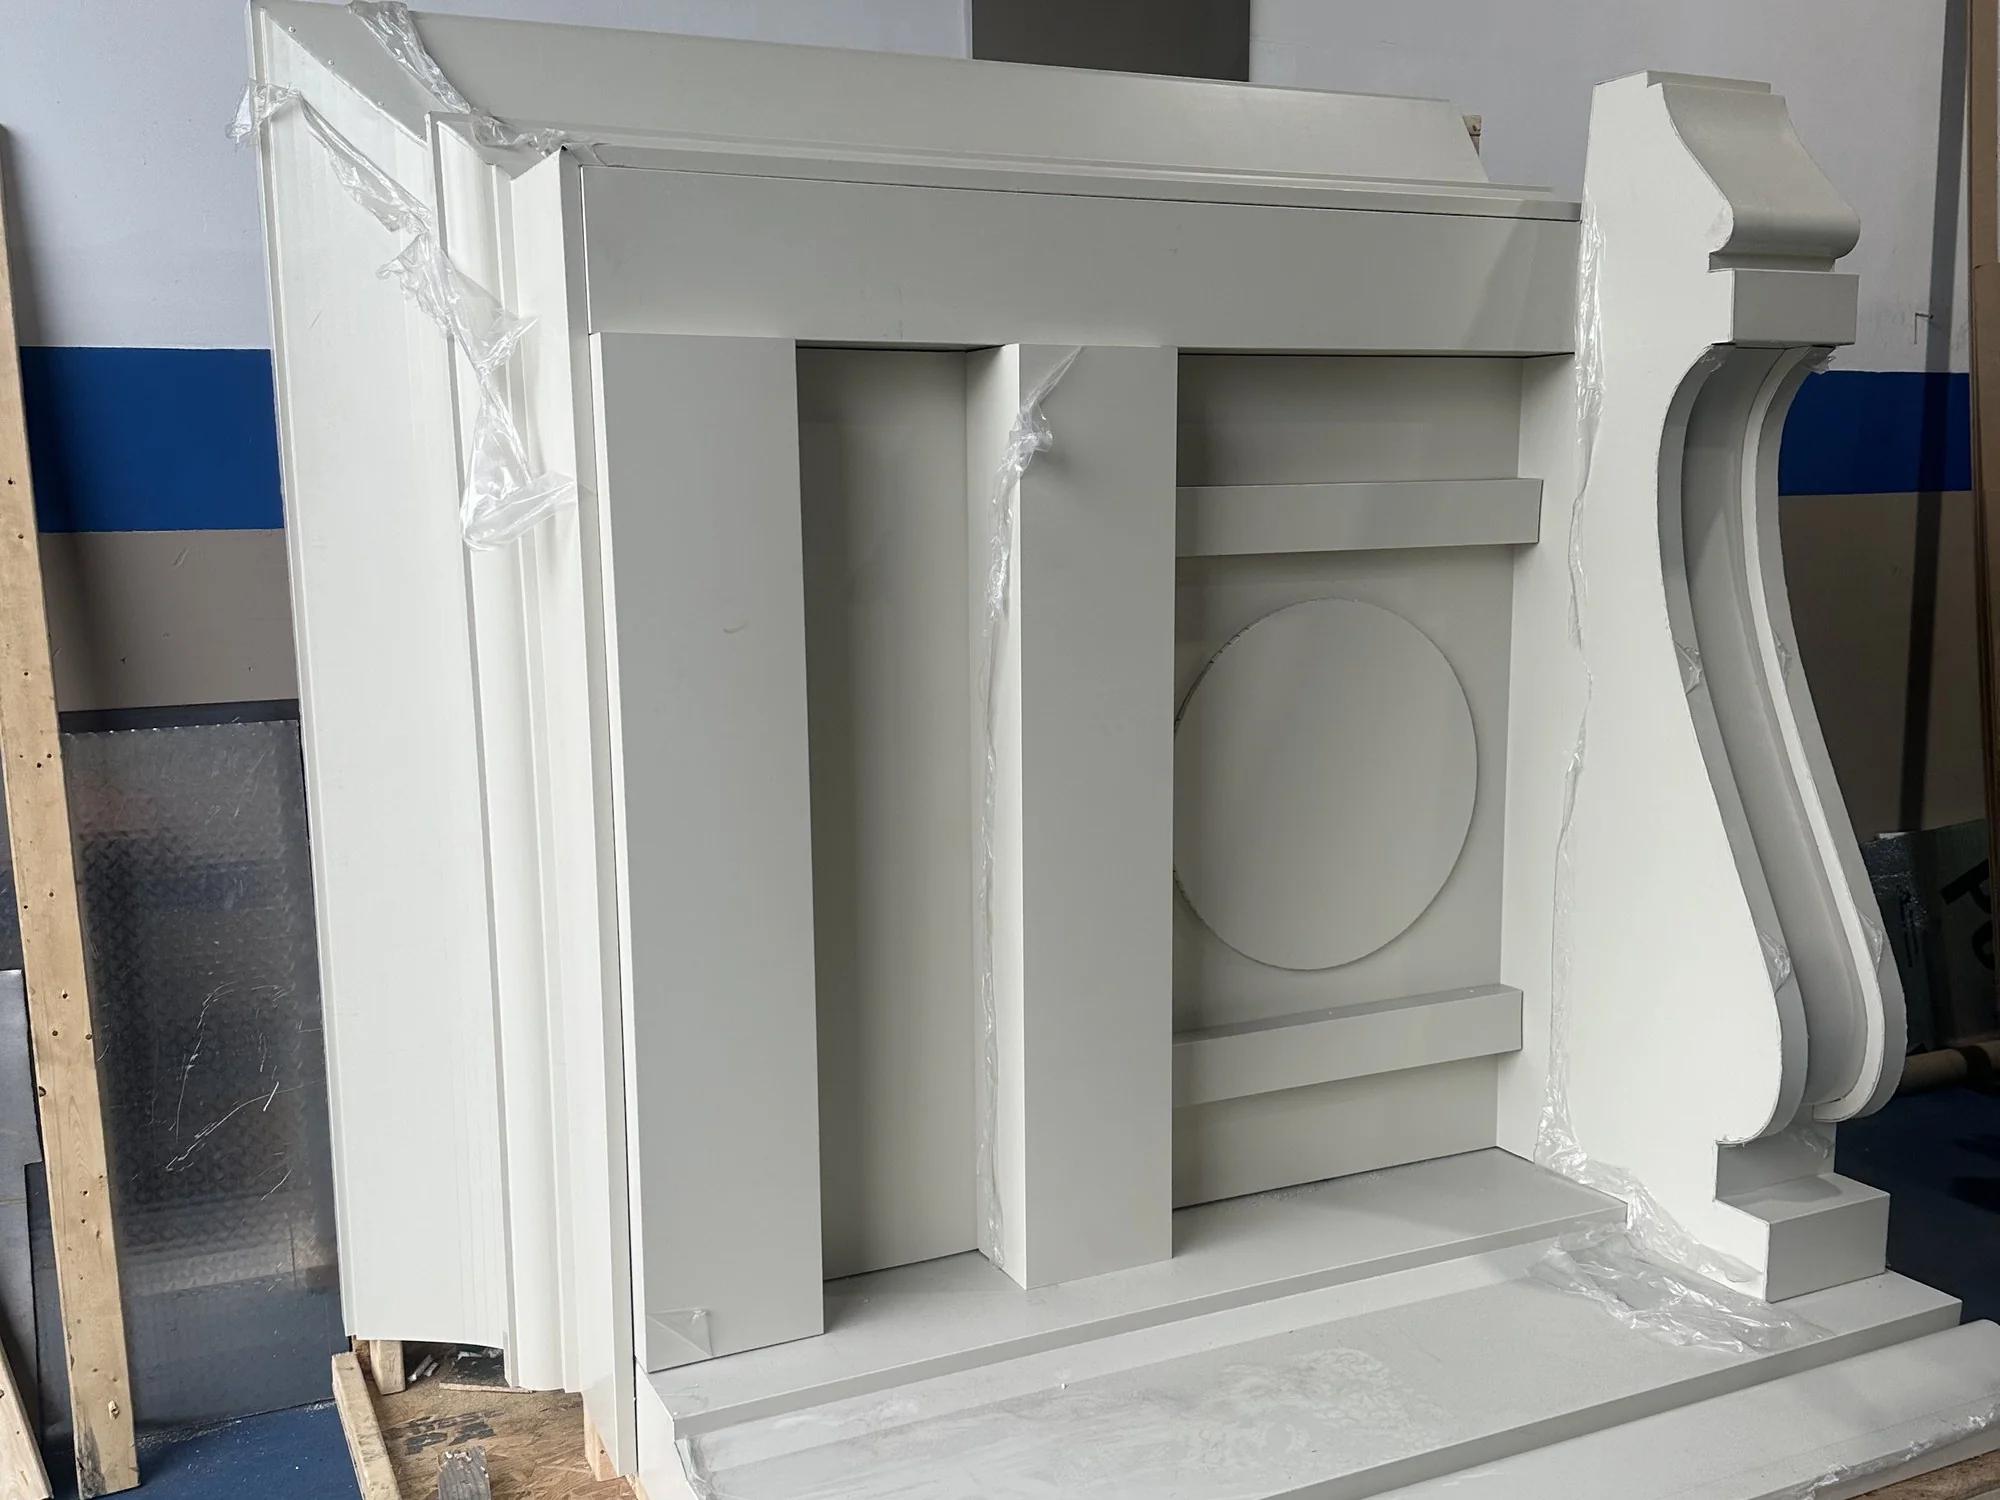
A new cornice bracket section the client fabricated from our drawings, before installation.
What Was Captured
- The existing cornice photographed at close range from the air
- A LiDAR scan of the cornice run
- The cornice, its brackets and rosettes processed into a 3D model
What Was Delivered
- Interactive 3D model of the cornice
- LiDAR scan data
- SolidWorks drawings of the cornice and rosettes for fabrication
Need This for Your Building?
Send us the address and what you need documented, and we'll come back with a proposal.