All projects
Brick Residential Tower
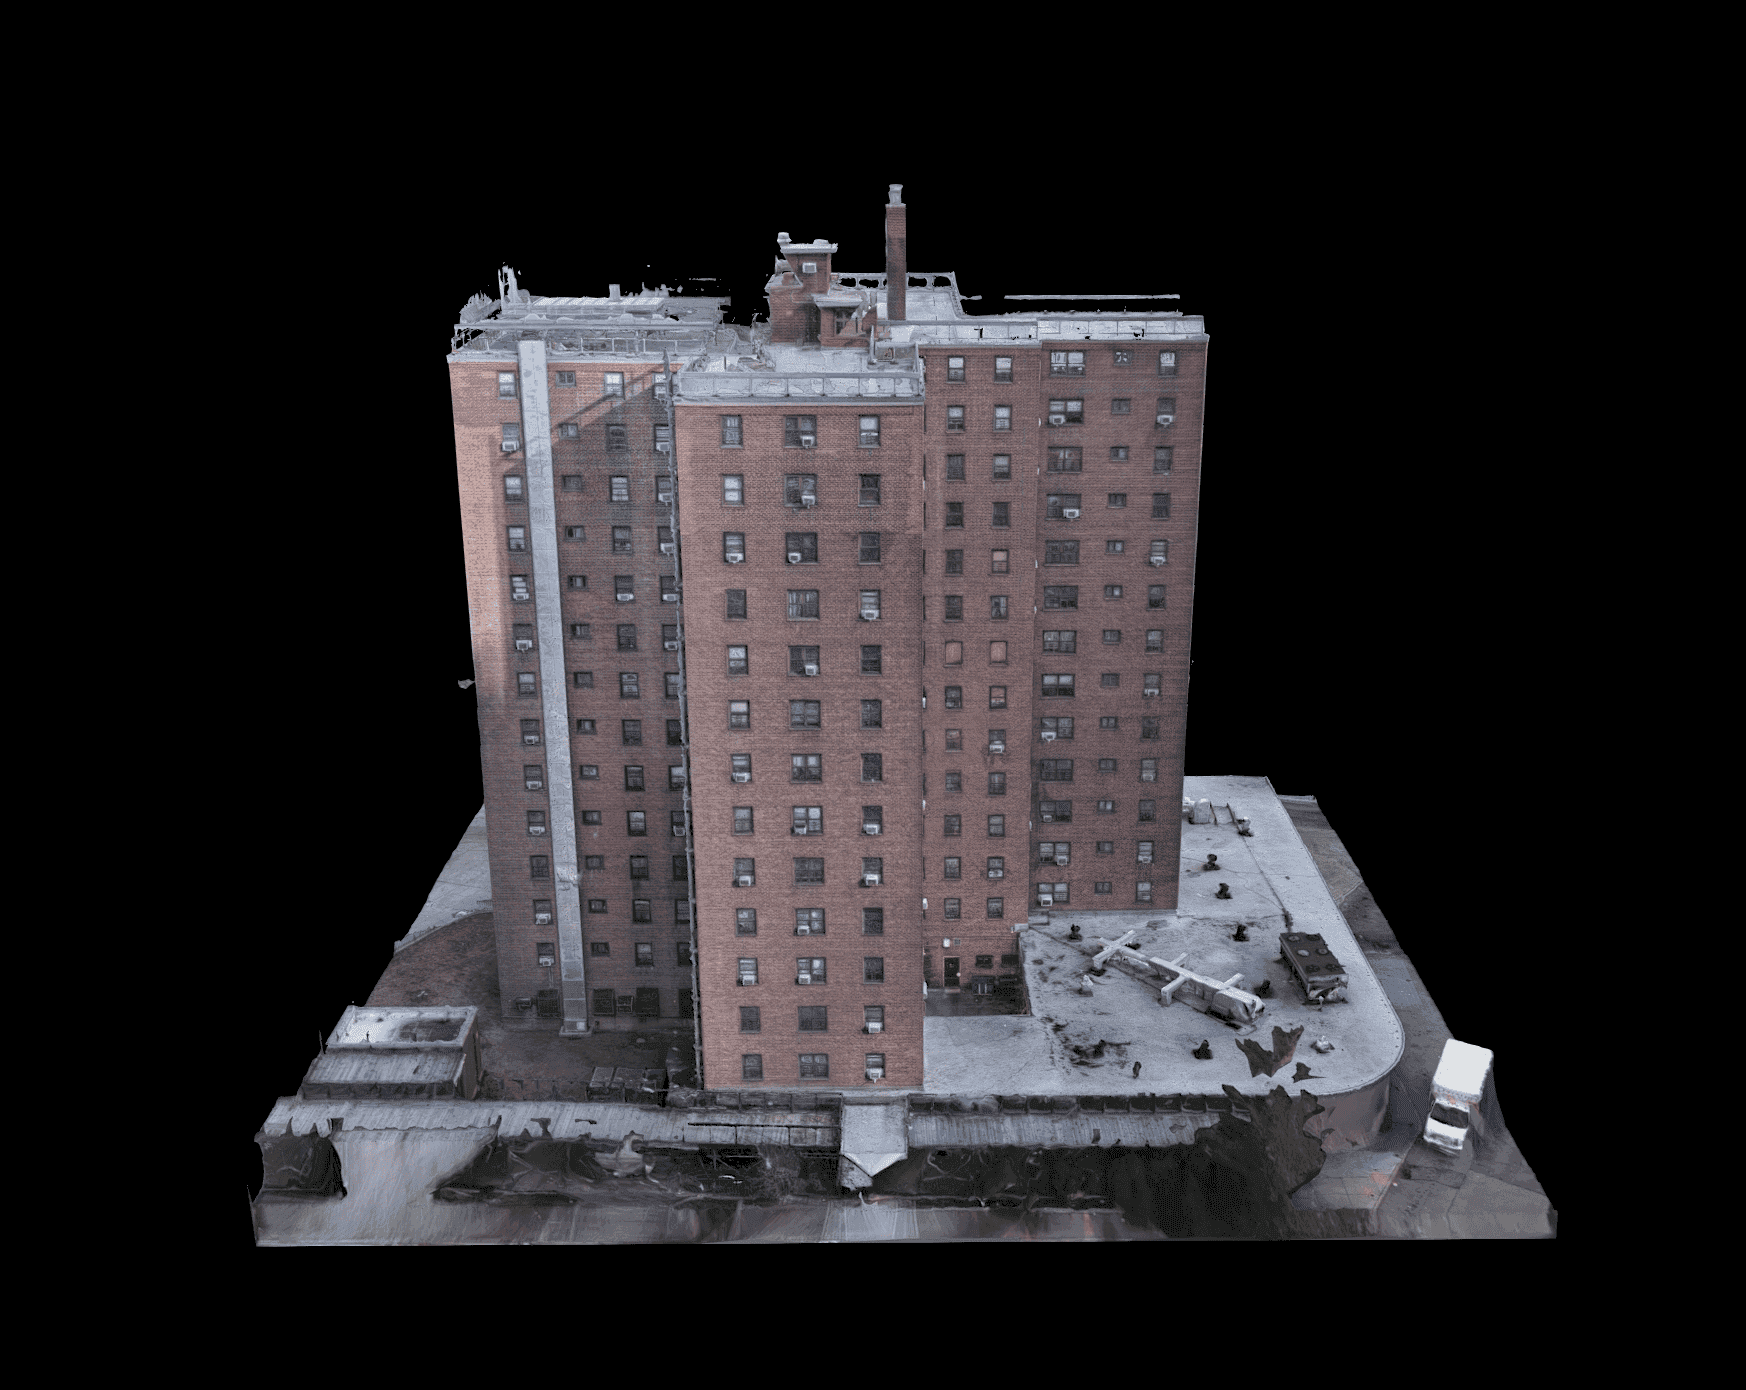
One of nine buildings documented before a full renovation, delivered as 3D models the client marked up in the viewer.
Nine buildings, documented before the renovation
The client was planning a full renovation of nine residential buildings and needed a record of their condition before any work began. We photographed every building at close range from the air and processed each one into its own 3D model. The models and every photograph were delivered in the viewer, where the client’s team placed callouts on the areas they wanted addressed, opened each one against the full-resolution image, and exported image condition reports of their callouts. This page follows one of the nine from capture to report.
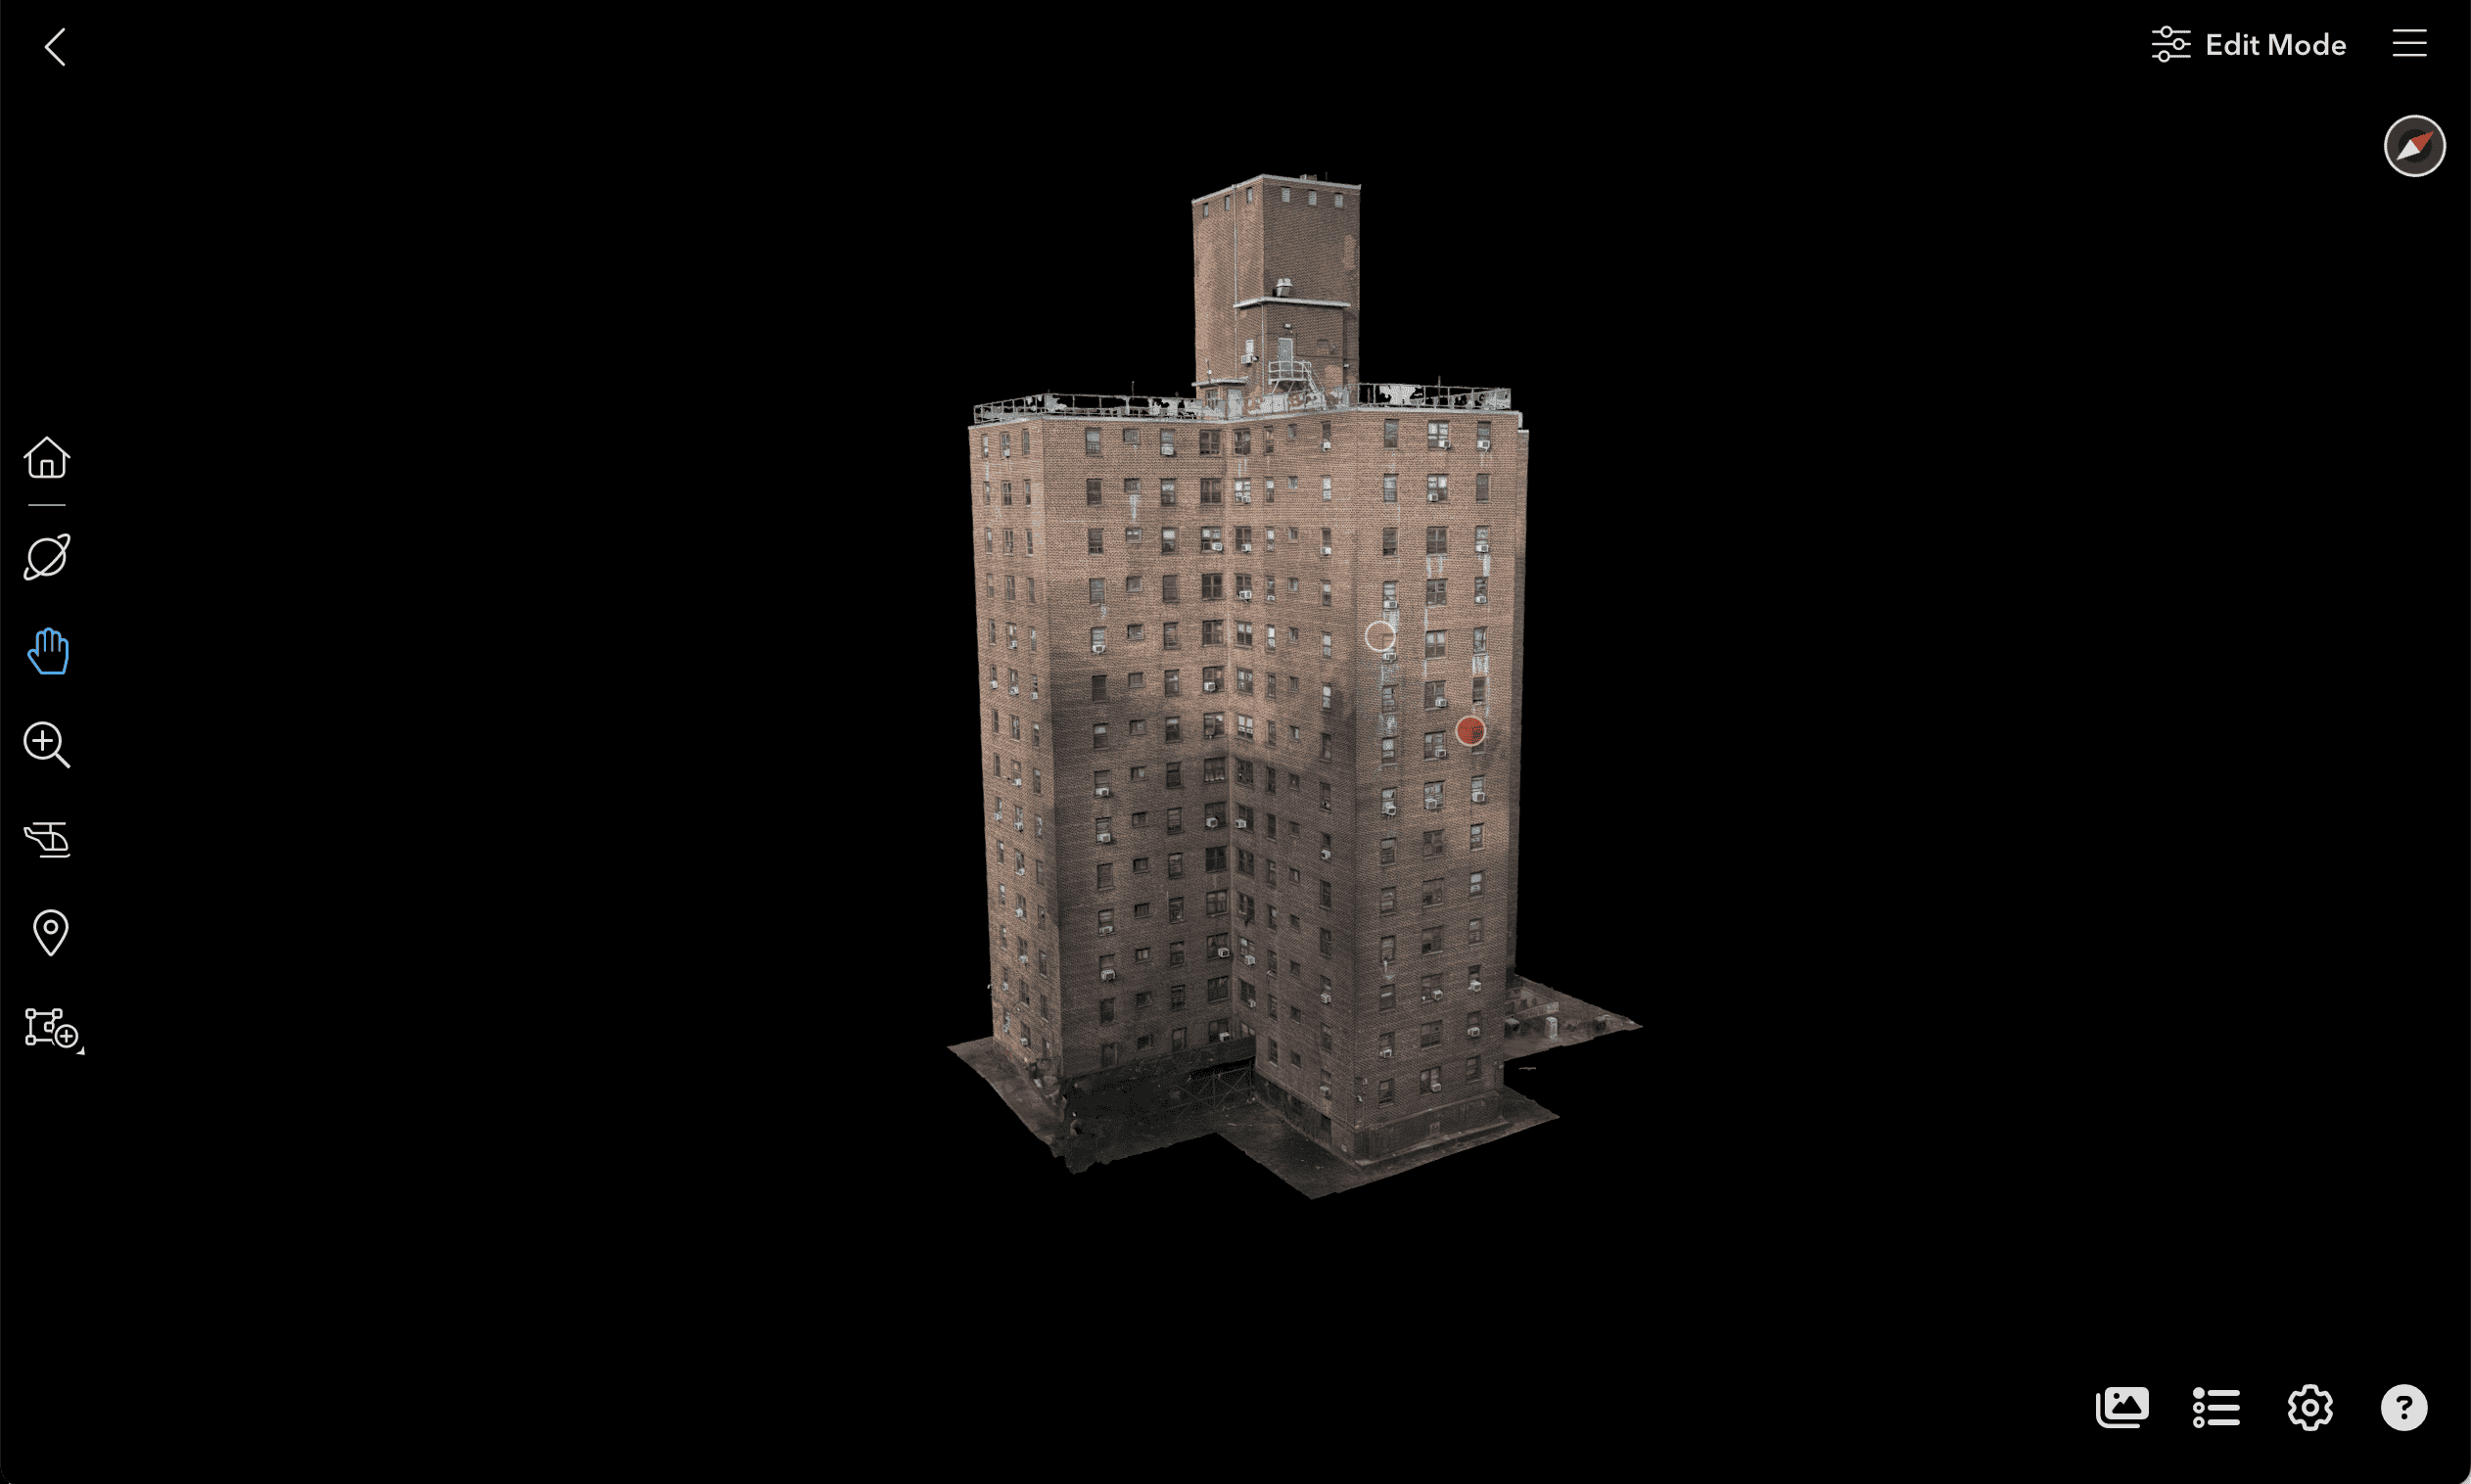
The model of one of the nine buildings, with a callout the client placed. 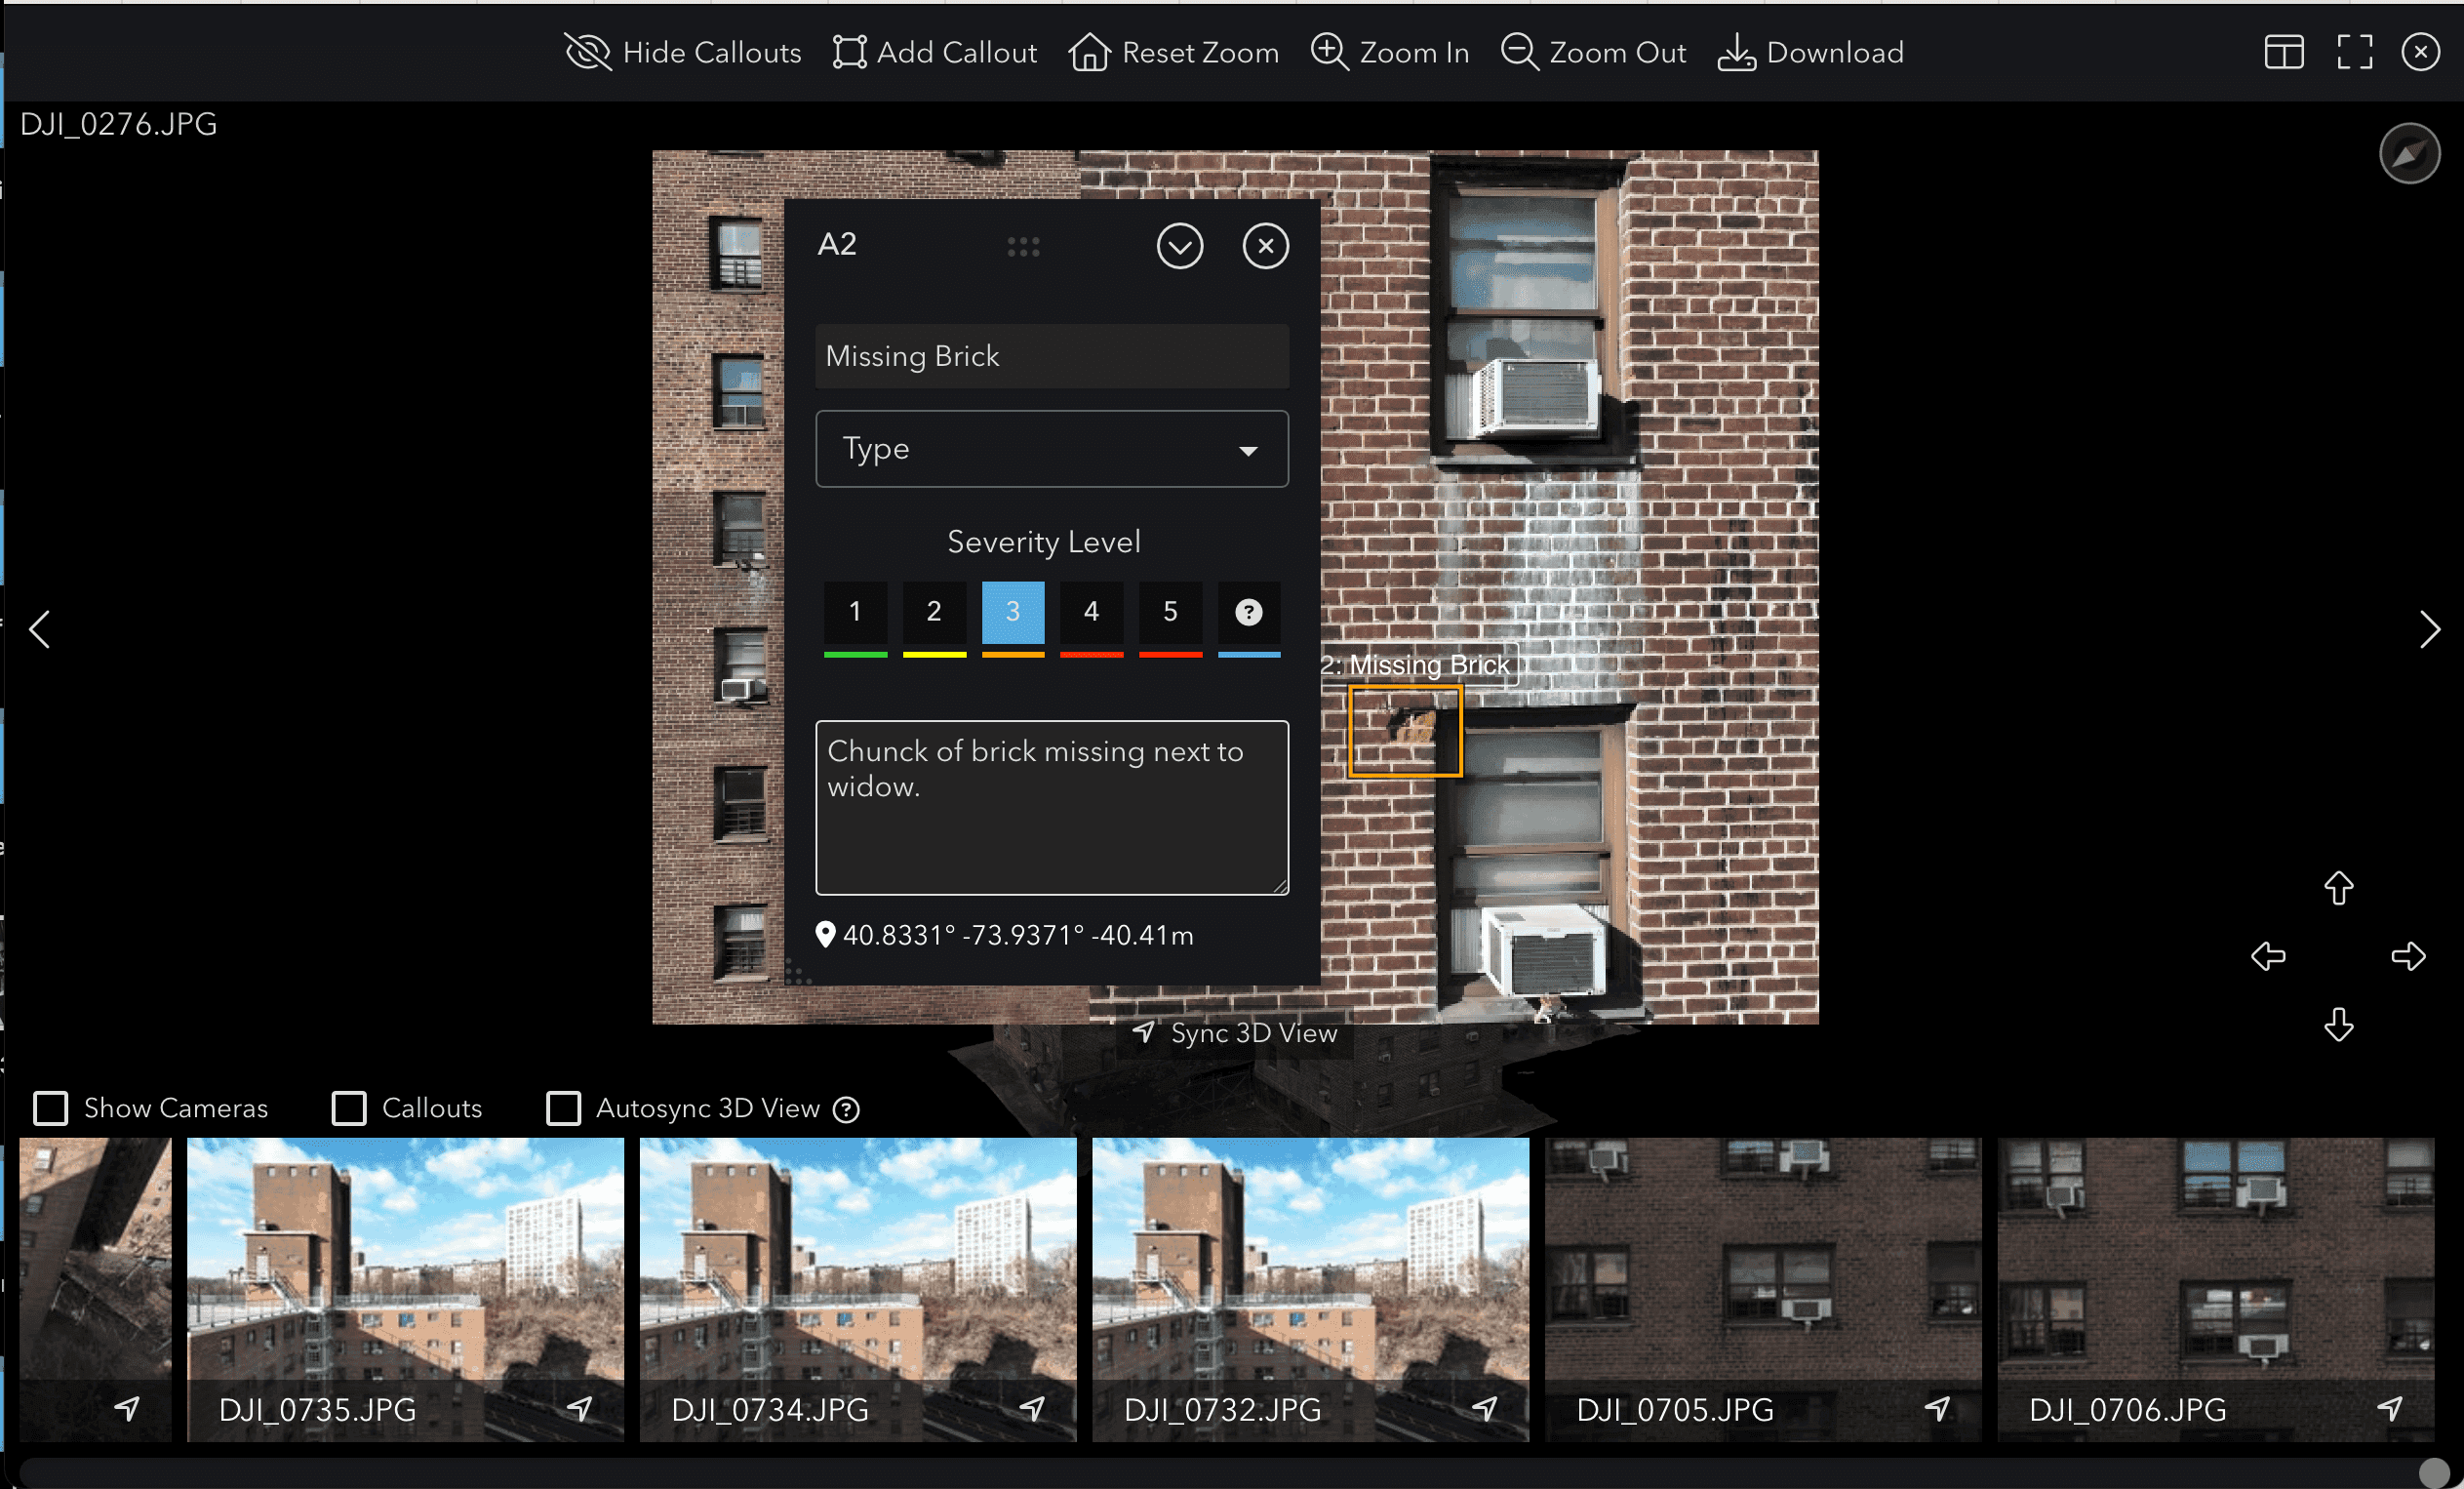
A callout opened on one photograph, with the client’s note. 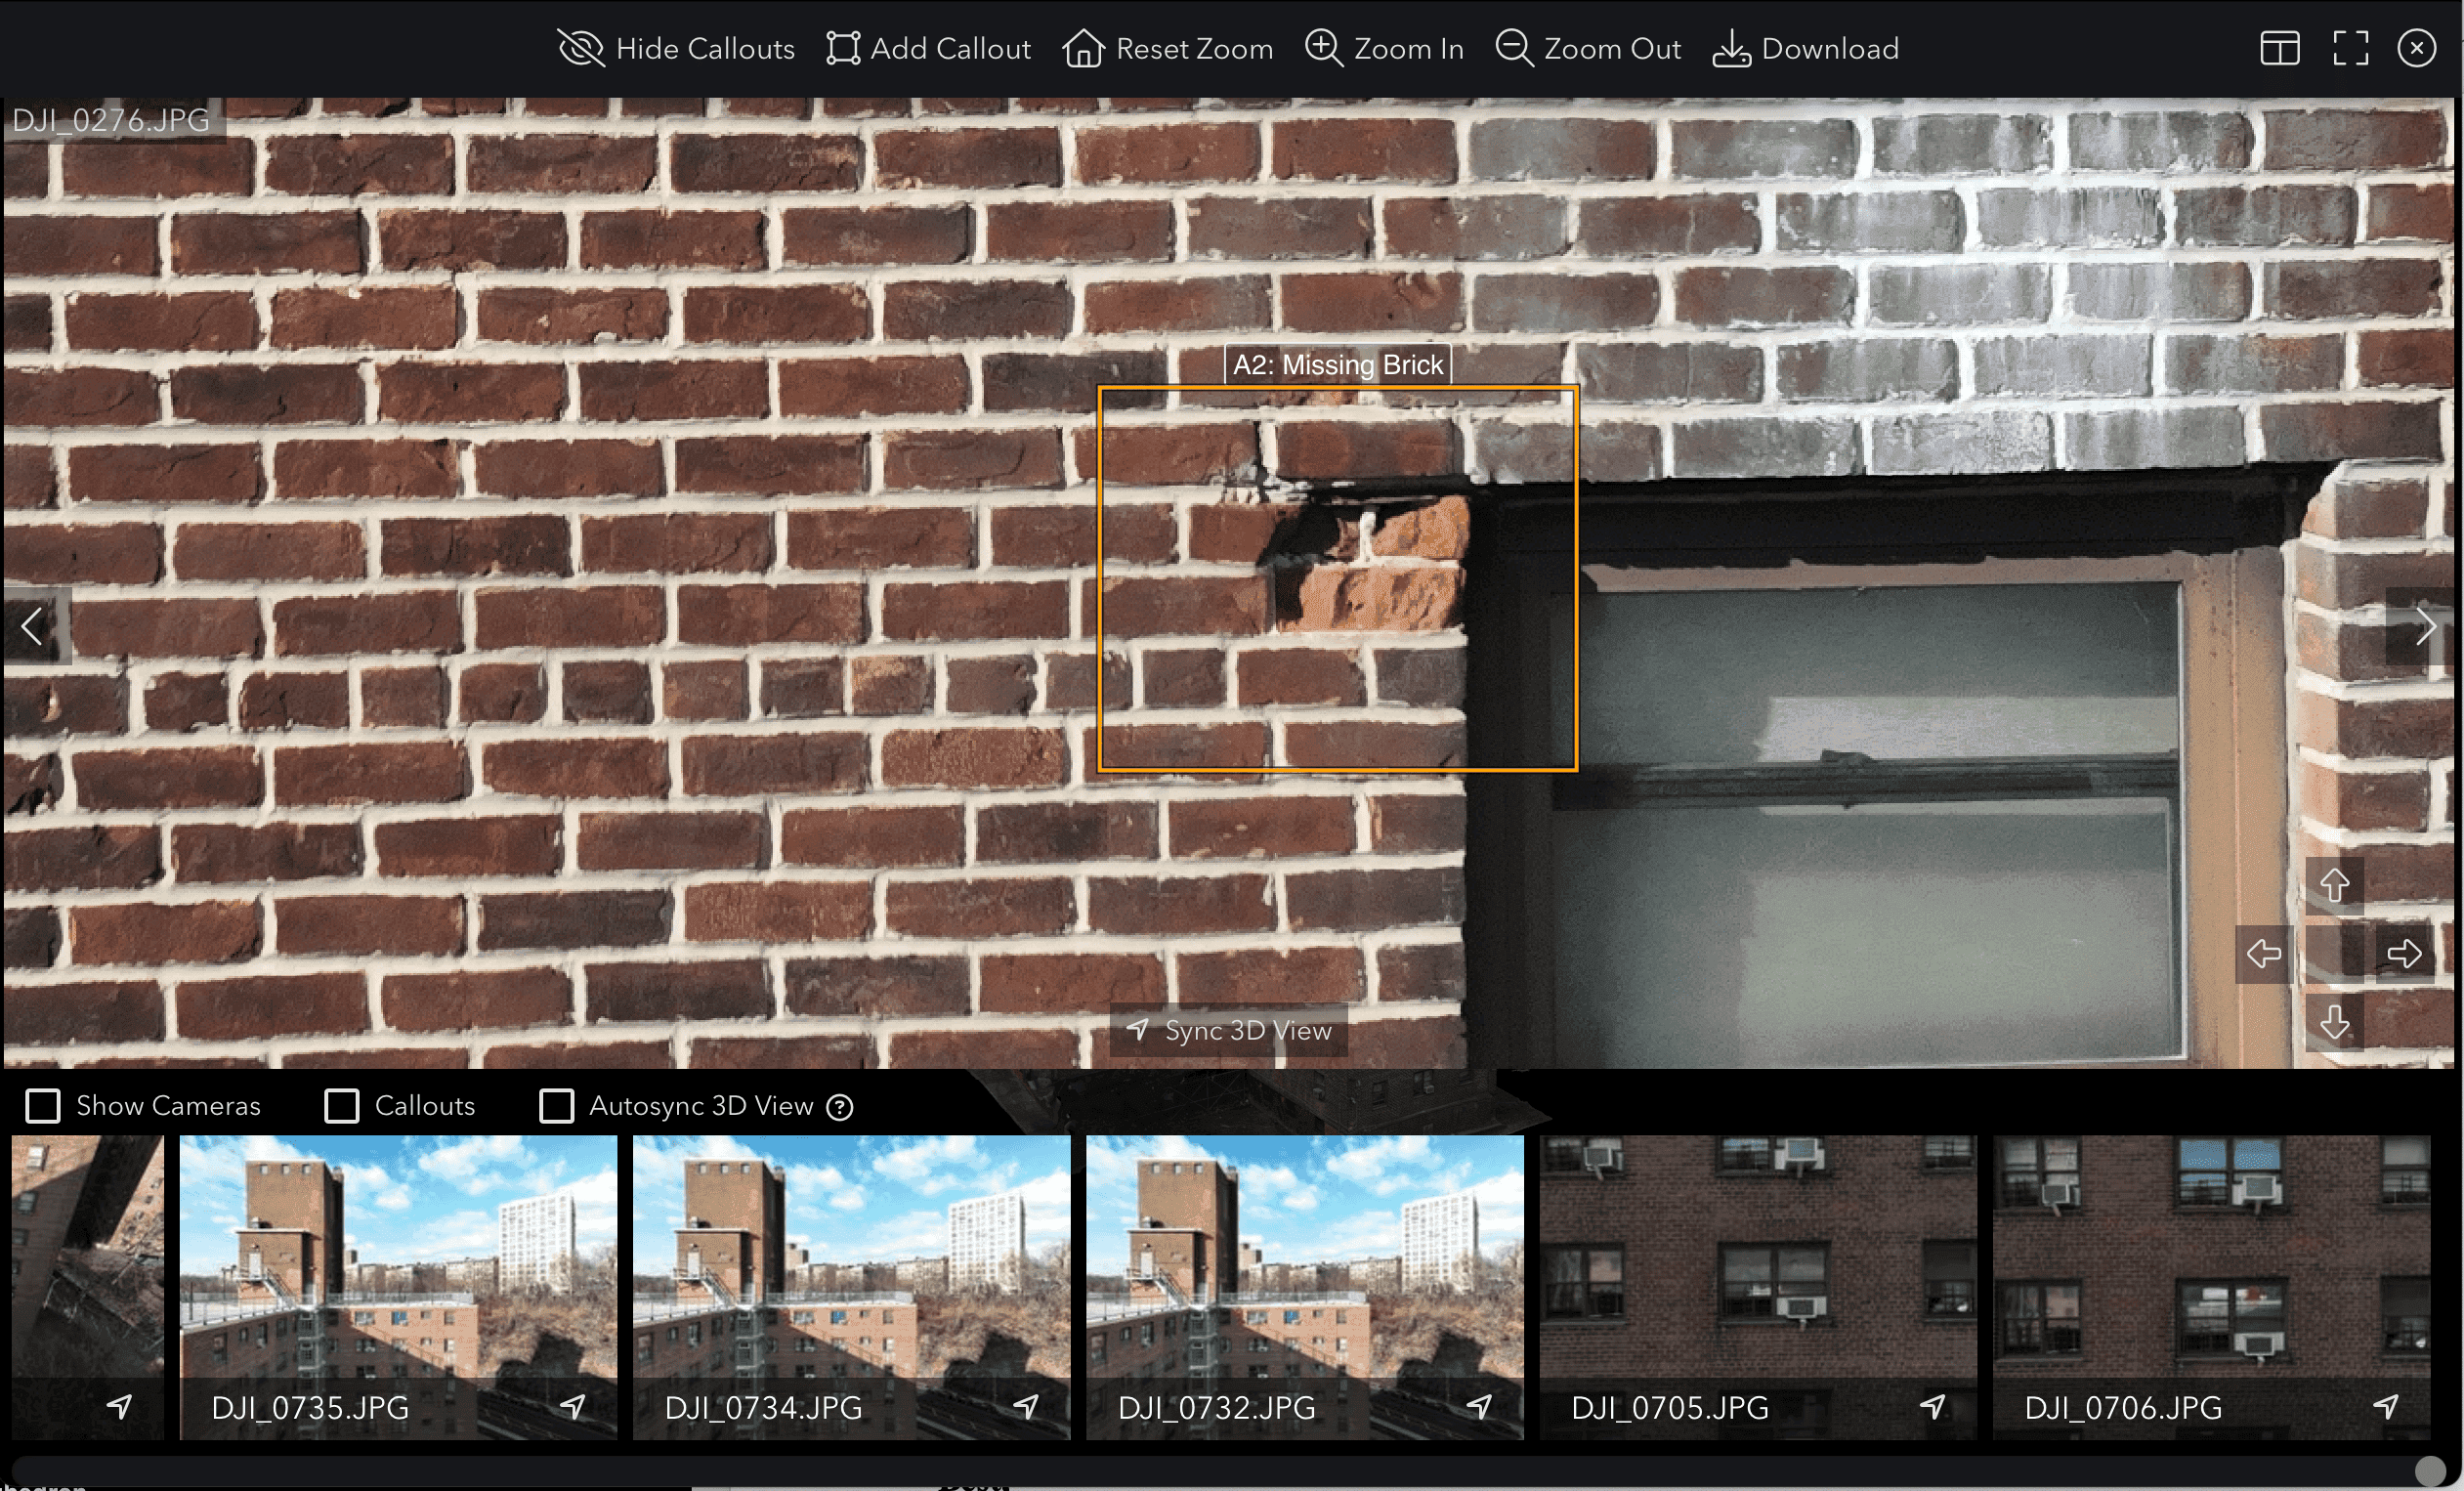
The marked brickwork at full resolution, as the client reviewed it. 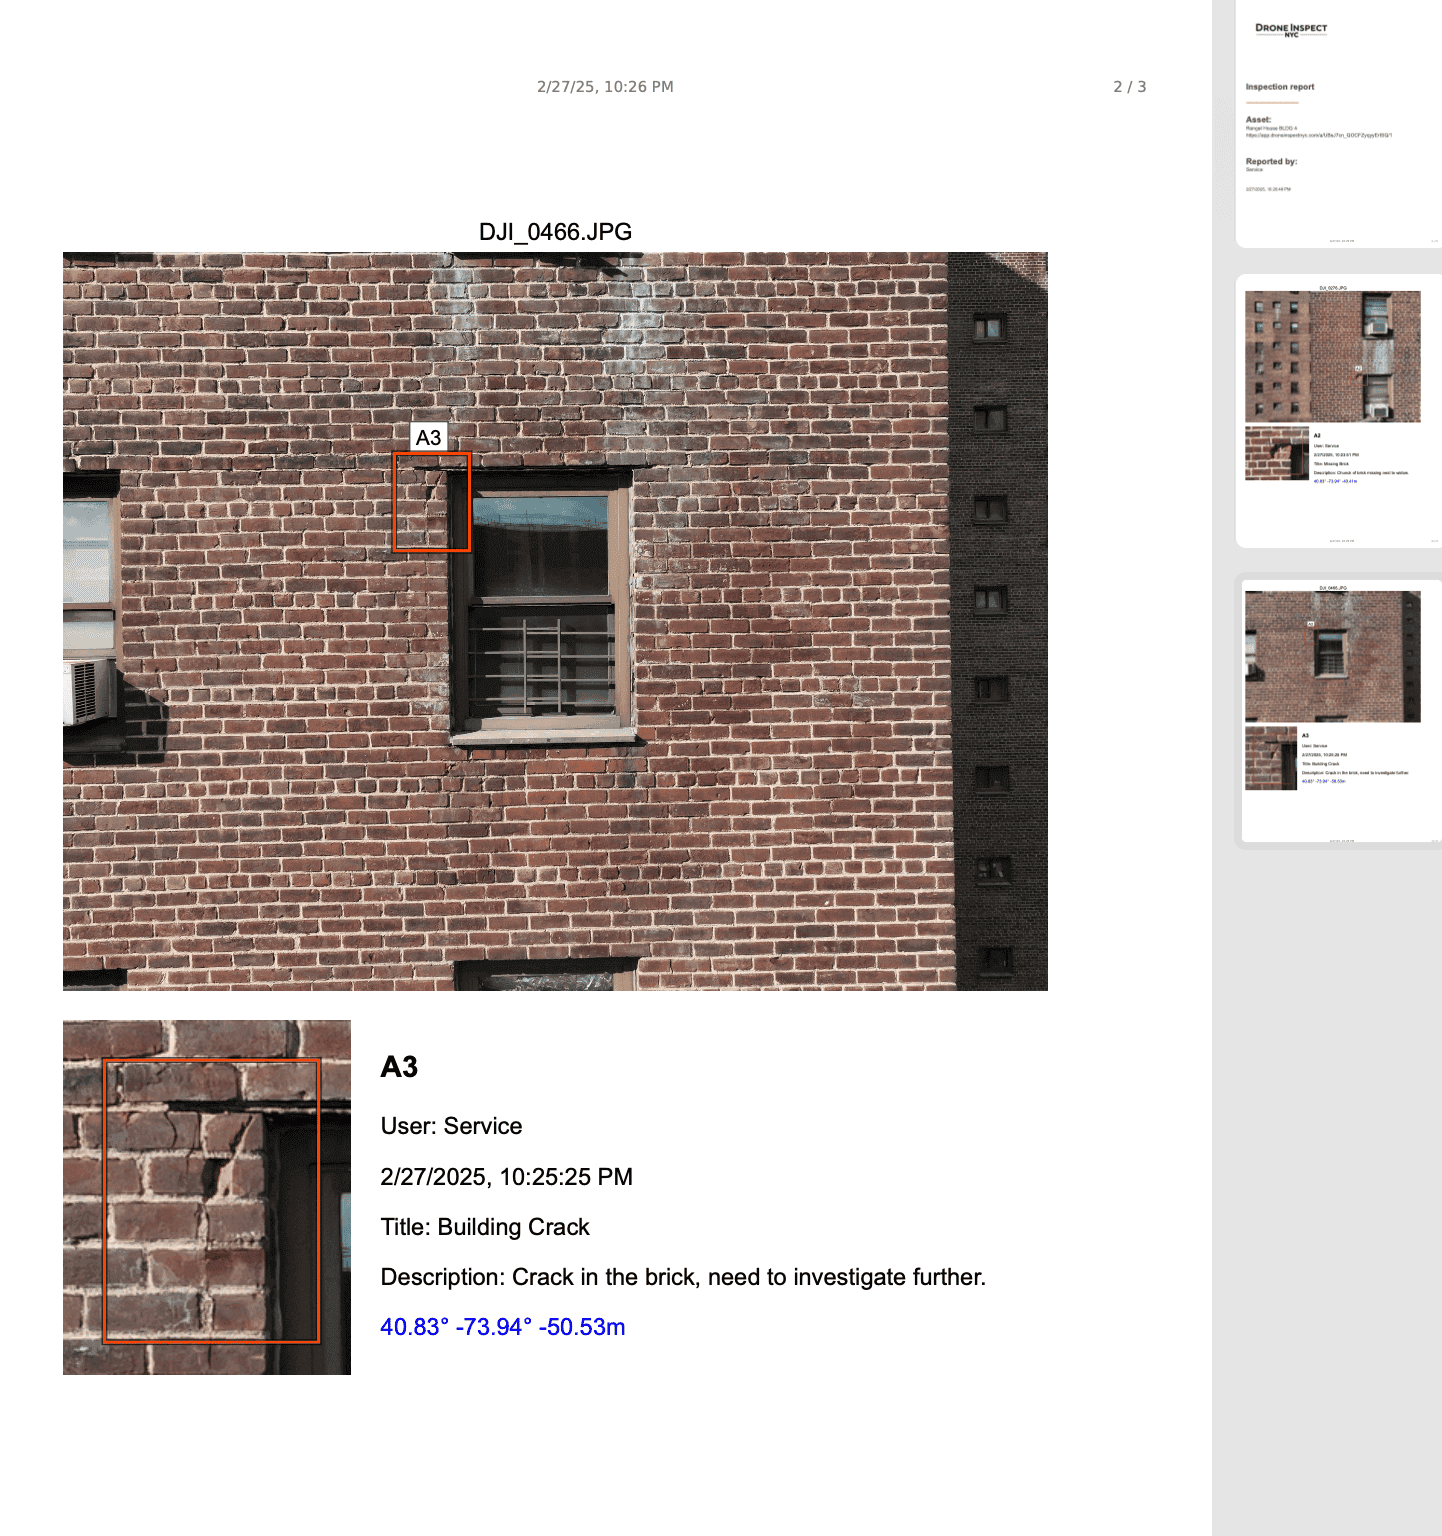
An image condition report the client exported from their callouts.
What Was Captured
- All nine buildings photographed at close range from the air
- Every building processed into its own 3D model
- The complete photo set for each building, organized in the viewer
What Was Delivered
- Nine interactive 3D models
- Every photograph at full resolution in the viewer
- Callout and markup tools for the client’s team
- Image condition reports exported from their callouts
Need This for Your Building?
Send us the address and what you need documented, and we'll come back with a proposal.